Don’t miss this stunning 4-bedroom, 4-bathroom Colonial nestled on a private cul-de-sac in the desirable West Ridge Estates community of Copley! From the moment you enter the impressive 2-story foyer, you’ll appreciate the spacious layout, abundant natural light, and thoughtful updates throughout.
The inviting main level features a beautiful dining room and private office with hardwood floors, perfect for entertaining and working from home. The spacious kitchen offers an island, pantry, and stainless-steel appliances and opens to a gorgeous morning room/sunroom—an ideal spot to enjoy your morning coffee or gather with family and friends.
The large family room is filled with natural light and features a stunning brick fireplace, creating a warm and welcoming centerpiece for the home. A convenient first-floor laundry room/mudroom adds functionality and everyday convenience.
Upstairs, the expansive primary suite features double doors, a walk-in closet plus an additional closet, and an updated en-suite bathroom with a brand-new walk-in shower and fresh paint. Three additional generously sized bedrooms and a full bathroom provide plenty of space for family and guests.
The incredible finished basement adds even more living space and includes a full bathroom, abundant storage, and endless possibilities for a recreation room, home gym, entertainment area, or guest space.
Step outside to enjoy the private, fenced backyard and newer composite deck, perfect for relaxing, entertaining, and enjoying the outdoors.
Major updates include roof (2020), A/C (approx. 2019), furnace (2025), hot water tank (2022), new garage door (2026), and gutter guards, plus a radon mitigation system.
This beautifully maintained home offers the space, updates, and setting you’ve been looking for in Copley. Schedule your showing today and come see everything this exceptional home has to offer!
Active
$499,000
5157 Shillings Way, Copley, OH 44321
4beds
3,346sqft
Single Family Residence
Built in 2003
0.26 Acres Lot
$-- Zestimate®
$149/sqft
$25/mo HOA
What's special
Private cul-de-sacSpacious layoutNewer composite deckPrivate fenced backyardAbundant natural lightStunning brick fireplaceBeautiful dining room
- 12 days
- 1,214
- 97
Likely to sell faster than
Zillow last checked:
Listing updated:
Listed by:
Anthony Ezzo 216-509-4657 EzzoRealEstate@gmail.com,
EXP Realty, LLC.
Source: MLS Now,MLS#: 5241554 Originating MLS: Akron Cleveland Association of REALTORS
Originating MLS: Akron Cleveland Association of REALTORSFacts & features
Interior
Bedrooms & bathrooms
- Bedrooms: 4
- Bathrooms: 4
- Full bathrooms: 3
- 1/2 bathrooms: 1
- Main level bathrooms: 1
Primary bedroom
- Level: Second
- Dimensions: ND x ND
Bedroom
- Level: Second
- Dimensions: ND x ND
Bedroom
- Level: Second
- Dimensions: ND x ND
Bedroom
- Level: Second
- Dimensions: ND x ND
Primary bathroom
- Level: Second
- Dimensions: ND x ND
Dining room
- Description: Flooring: Wood
- Level: First
- Dimensions: ND x ND
Family room
- Description: Flooring: Wood
- Features: Fireplace
- Level: First
- Dimensions: ND x ND
Kitchen
- Description: Flooring: Wood
- Level: First
- Dimensions: ND x ND
Laundry
- Level: First
- Dimensions: ND x ND
Living room
- Description: Flooring: Wood
- Level: First
- Dimensions: ND x ND
Office
- Description: Flooring: Wood
- Level: First
- Dimensions: ND x ND
Recreation
- Level: Lower
- Dimensions: ND x ND
Sunroom
- Description: Flooring: Wood
- Level: First
- Dimensions: ND x ND
Heating
- Forced Air, Fireplace(s), Gas
Cooling
- Central Air
Features
- Basement: Full,Finished
- Number of fireplaces: 1
- Fireplace features: Gas
Interior area
- Total structure area: 3,346
- Total interior livable area: 3,346 sqft
- Finished area above ground: 2,356
- Finished area below ground: 990
Video & virtual tour
Property
Parking
- Total spaces: 2
- Parking features: Attached, Drain, Electricity, Garage, Garage Door Opener, Paved, Water Available
- Attached garage spaces: 2
Features
- Levels: Two
- Stories: 2
- Patio & porch: Deck
Lot
- Size: 0.26 Acres
- Features: Cul-De-Sac, Wooded
Details
- Parcel number: 1507413
- Special conditions: Standard
Construction
Type & style
- Home type: SingleFamily
- Architectural style: Colonial
- Property subtype: Single Family Residence
Materials
- Brick, Vinyl Siding
- Roof: Asphalt,Fiberglass
Condition
- Year built: 2003
Utilities & green energy
- Sewer: Public Sewer
- Water: Public
Community & HOA
Community
- Subdivision: West Ridge Estates Ph 2
HOA
- Has HOA: Yes
- Services included: Other
- HOA fee: $300 annually
- HOA name: West Ridge Estates
Location
- Region: Copley
Financial & listing details
- Price per square foot: $149/sqft
- Tax assessed value: $352,080
- Annual tax amount: $6,909
- Date on market: 9/3/2026
- Cumulative days on market: 13 days
- Listing terms: Cash,Conventional,FHA,VA Loan
Estimated market value
Not available
Estimated sales range
Not available
Not available
Price history
| Date | Event | Price |
|---|---|---|
| 9/3/2026 | Listed for sale | $499,000+6.2%$149/sqft |
Source:  MLS Now #5241554 Report a problem MLS Now #5241554 Report a problem | ||
| 6/7/2023 | Sold | $470,000+1.1%$140/sqft |
Source: Public Record Report a problem | ||
| 4/29/2023 | Pending sale | $465,000$139/sqft |
Source: MLS Now #4454665 Report a problem | ||
| 4/28/2023 | Listed for sale | $465,000+58.2%$139/sqft |
Source: MLS Now #4454665 Report a problem | ||
| 6/2/2016 | Sold | $294,000-2%$88/sqft |
Source: MLS Now #3793512 Report a problem | ||
| 5/9/2016 | Pending sale | $299,900$90/sqft |
Source: Howard Hanna - Akron/Fairlawn #3793512 Report a problem | ||
| 4/28/2016 | Price change | $299,900-3.2%$90/sqft |
Source: Howard Hanna - Akron/Fairlawn #3793512 Report a problem | ||
| 4/13/2016 | Price change | $309,900-0.7%$93/sqft |
Source: Howard Hanna - Akron/Fairlawn #3793512 Report a problem | ||
| 4/2/2016 | Listed for sale | $312,000+16.9%$93/sqft |
Source: Howard Hanna - Akron/Fairlawn #3793512 Report a problem | ||
| 10/7/2003 | Sold | $266,890+344.8%$80/sqft |
Source: Public Record Report a problem | ||
| 7/7/2003 | Sold | $60,000$18/sqft |
Source: Public Record Report a problem | ||
Public tax history
| Year | Property taxes | Tax assessment |
|---|---|---|
| 2025 | $6,909 -0.6% | $123,230 |
| 2024 | $6,948 +4.3% | $123,230 |
| 2023 | $6,660 +2.1% | $123,230 +24.7% |
| 2022 | $6,524 +8.2% | $98,840 |
| 2021 | $6,030 | $98,840 +1.3% |
| 2020 | -- | $97,545 +6.9% |
| 2019 | $6,026 +5% | $91,277 0% |
| 2018 | $5,736 +6.5% | $91,280 |
| 2017 | $5,387 | $91,280 +11.1% |
| 2016 | $5,387 | $82,180 |
| 2015 | $5,387 +0.7% | $82,180 |
| 2014 | $5,350 +2.1% | $82,180 -0.7% |
| 2013 | $5,240 -1.5% | $82,740 |
| 2012 | $5,322 +2.7% | $82,740 0% |
| 2011 | $5,181 +0.7% | $82,741 -2.6% |
| 2010 | $5,146 | $84,924 |
| 2009 | -- | $84,924 |
| 2008 | $4,675 -0.3% | $84,924 -3.6% |
| 2007 | $4,687 +0.3% | $88,071 |
| 2006 | $4,675 +7.5% | $88,071 |
| 2005 | $4,348 | $88,071 +6556.9% |
| 2004 | -- | $1,323 |
| 2003 | $112 | $1,323 |
Find assessor info on the county website
Monthly payment
Est. payment
Payment breakdown
Explore the cost of this home by adjusting the details. Changes won't be saved.Climate risks
Neighborhood: 44321
Nearby schools
Schools provided by the listing agent
- District: Copley-Fairlawn CSD - 7703
Source: MLS Now. This data may not be complete. We recommend contacting the local school district to confirm school assignments for this home.
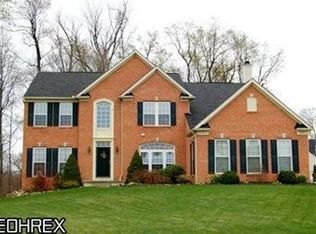
Similar homes
- $509,9004 bd4 ba3k sqft4700 Quincy Dr, Akron, OH 44321For Sale
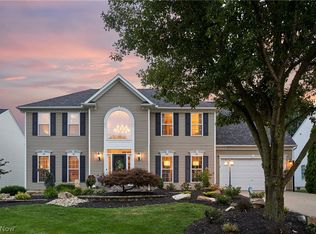 MLS ID #5236131, Laura H Duryea, Berkshire Hathaway HomeServices Stouffer Realty. MLS Now
 - $495,0004 bd4 ba3.3k sqft4617 Creekrun Dr, Akron, OH 44321For Sale
 MLS ID #5230832, Maureen Todaro, Howard Hanna. MLS Now
 - $550,0005 bd3 ba3.6k sqft21 Harmony Hills Dr, Akron, OH 44321For Sale
 MLS ID #5243330, Dustin A Purtan, EXP Realty, LLC.. MLS Now
 - $475,0004 bd4 ba3.9k sqft4350 Bramble Dr, Akron, OH 44321For Sale
 MLS ID #5221174, Robin M Rohrich, Berkshire Hathaway HomeServices Stouffer Realty. MLS Now
