Welcome to this spacious home located close to Wadsworth shopping and restaurants, in the highly rated Highland School District!
Step through the covered front door into the foyer and the living room, where two large front windows let in plenty of natural light.
The large family room features a fireplace and an open-concept layout that flows into the updated kitchen, complete with granite countertops, an island with seating, and stainless steel appliances. The open dining room sits next to the kitchen with doors leading out to the patio. A half bathroom completes the first floor.
Upstairs, the impressive primary suite offers a large walk-in closet and an ensuite bathroom with a dual vanity, tub, and shower. Three additional bedrooms, each with ample closets, share the second floor with a convenient laundry room with storage and a second full bathroom.
The partially finished basement includes a bonus second family room perfect for relaxing, a second open room, and a full bathroom. A large unfinished room provides plenty of extra storage.
Outside, the fenced backyard on a .167-acre lot offers a patio, deck, pool, and shed, perfect for summer entertaining, plus a 2-car attached garage.
Don’t wait to schedule your showing today!
Active
$450,000
229 Brixton Way, Wadsworth, OH 44281
4beds
2,824sqft
Single Family Residence
Built in 2013
7,274 Square Feet Lot
$-- Zestimate®
$159/sqft
$26/mo HOA
What's special
Open-concept layoutPartially finished basementLarge family roomOpen dining roomImpressive primary suiteStainless steel appliancesGranite countertops
- 5 days
- 603
- 52
Likely to sell faster than
Zillow last checked:
Listing updated:
Listed by:
Kevin Wasie 866-515-6789 info@exactlyusa.com,
Exactly,
Tina Budimlic 330-814-4953,
Exactly
Source: MLS Now,MLS#: 5256878 Originating MLS: Other/Unspecificed
Facts & features
Interior
Bedrooms & bathrooms
- Bedrooms: 4
- Bathrooms: 4
- Full bathrooms: 3
- 1/2 bathrooms: 1
- Main level bathrooms: 1
Heating
- Forced Air, Gas
Cooling
- Central Air
Appliances
- Included: Dryer, Dishwasher, Microwave, Range, Refrigerator, Washer
- Laundry: Upper Level
Features
- Basement: Full,Partially Finished
- Number of fireplaces: 1
- Fireplace features: Family Room
Interior area
- Total structure area: 2,824
- Total interior livable area: 2,824 sqft
- Finished area above ground: 2,424
- Finished area below ground: 400
Video & virtual tour
Property
Parking
- Total spaces: 2
- Parking features: Attached, Driveway, Garage
- Attached garage spaces: 2
Features
- Levels: Two
- Stories: 2
- Patio & porch: Patio, Porch
- Has private pool: Yes
- Pool features: Above Ground
- Fencing: Back Yard
Lot
- Size: 7,274 Square Feet
Details
- Additional structures: Shed(s)
- Parcel number: 04920B32078
Construction
Type & style
- Home type: SingleFamily
- Architectural style: Colonial
- Property subtype: Single Family Residence
Materials
- Brick, Vinyl Siding
- Roof: Asphalt,Fiberglass
Condition
- Year built: 2013
Utilities & green energy
- Sewer: Public Sewer
- Water: Public
Community & HOA
Community
- Subdivision: Tiberon Trace
HOA
- Has HOA: Yes
- Services included: Common Area Maintenance, Other
- HOA fee: $315 annually
- HOA name: Tiberon Trace Hoa
Location
- Region: Wadsworth
Financial & listing details
- Price per square foot: $159/sqft
- Tax assessed value: $373,320
- Annual tax amount: $4,790
- Date on market: 10/30/2026
Estimated market value
Not available
Estimated sales range
Not available
Not available
Price history
| Date | Event | Price |
|---|---|---|
| 10/30/2026 | Listed for sale | $450,000+103.2%$159/sqft |
Source:  MLS Now #5256878 Report a problem | ||
| 5/17/2013 | Sold | $221,455+561.1%$78/sqft |
Source: MLS Now #3376473 Report a problem | ||
| 3/13/2013 | Sold | $33,500$12/sqft |
Source: Public Record Report a problem | ||
Public tax history
| Year | Property taxes | Tax assessment |
|---|---|---|
| 2025 | $4,691 +11.3% | $130,660 +19.7% |
| 2024 | $4,215 -0.1% | $109,200 |
| 2023 | $4,219 -0.8% | $109,200 |
| 2022 | $4,254 +9.2% | $109,200 +25% |
| 2021 | $3,895 | $87,360 |
| 2020 | $3,895 -0.3% | $87,360 |
| 2019 | $3,909 +11.8% | $87,360 +17.2% |
| 2018 | $3,495 -0.3% | $74,520 |
| 2017 | $3,504 +6.2% | $74,520 |
| 2016 | $3,300 +2.2% | $74,520 +6% |
| 2015 | $3,230 -1.7% | $70,290 |
| 2014 | $3,285 +423.6% | $70,290 +499.2% |
| 2013 | $627 | $11,730 |
Find assessor info on the county website
Monthly payment
Est. payment
Payment breakdown
Explore the cost of this home by adjusting the details. Changes won't be saved.Climate risks
Neighborhood: 44281
Nearby schools
Schools provided by the listing agent
- District: Highland LSD Medina- 5205
Source: MLS Now. This data may not be complete. We recommend contacting the local school district to confirm school assignments for this home.
Similar homes
- $397,0004 bd3 ba3.2k sqft665 Oakcrest Dr, Wadsworth, OH 44281For Sale
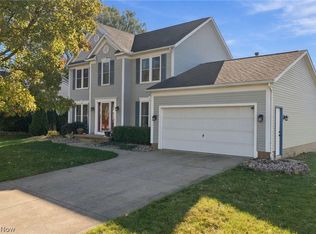 MLS ID #5254444, Jayme M Sandy, RE/MAX Results. MLS Now
- $445,0004 bd3 ba2.9k sqft3298 Seven Bridges Rd, Medina, OH 44256For Sale
 MLS ID #5256462, Jessica A Chodaczek, LoFaso Real Estate Services. MLS Now
- $435,0004 bd3 ba2.1k sqft3440 Burrwood Dr, Richfield, OH 44286For Sale
 MLS ID #5257682, Carly M Sablotny, Keller Williams Living. MLS Now
- $425,0004 bd3 ba2.8k sqft1581 Denise Dr, Copley, OH 44321For Sale
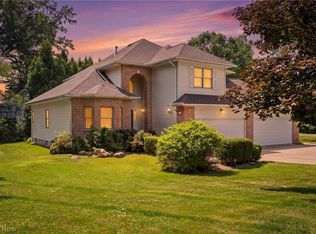 MLS ID #5225558, Kyle Guinto, Fathom Realty. MLS Now
