Skip main navigation
Closed
  • $355,000

    211 Brixton Way, Wadsworth, OH 44281

    3beds
    2,548sqft
    Single Family Residence
    Built in 2013
    6,952 Square Feet Lot
    $378,400 Zestimate®
    $139/sqft
    $2,992 Estimated rent

    Home value

    $378,400

    $359,000 - $397,000

    $2,992/mo

    Zestimate® history
    Loading
    Loading...

    Owner options

    List your home for rent

    $2,992/mo

    Rent Zestimate®

    Find your next renter with Zillow Rental Manager. Plus, with online applications, you can quickly screen prospective tenants – for free.

    Learn more

    $2,992/mo

    Rent Zestimate®

    Refinance and save

    $2,496/mo

    Est. payment

    Refinancing to a lower rate could help reduce your monthly payments and save thousands over the life of the loan.

    See today's rates

    $2,496/mo

    Est. payment

    Explore your selling options

    Work with a Zillow partner agent

    Leverage their expertise and Zillow's premium Showcase listings to get your home seen by more buyers.

    Get started

    List with your own agent

    Get your home in front of millions of buyers by listing it on Zillow.

    Learn how to do it

    Sell it yourself

    Take full control of how buyers see your home on Zillow by listing For Sale by Owner (FSBO).

    List your home

    What's special

    Private ensuiteVersatile bonus roomTextured ceilingOpen-concept layoutFully finished basementSpacious master bedroomGenerously sized bedrooms
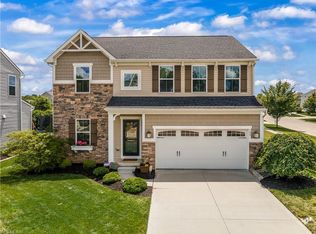
    Welcome to this stunning 3-bedroom, 3.5-bath home, where comfort and style meet. Upon entering, you’ll be greeted by a spacious foyer that sets the tone for the rest of the home. The open-concept layout is perfect for both daily living and entertaining, with a seamless flow from room to room, ideal for hosting gatherings or relaxing with family. Upstairs, you’ll find the spacious master bedroom, complete with its own private ensuite and two additional generously sized bedrooms that offer ample space for family, guests, or home office needs. The second floor also features a large laundry room for added convenience. The fully finished basement provides additional living space, featuring a versatile bonus room that could be used for a man cave or rec room. The basement also has its own full bathroom. Step outside to the beautifully landscaped backyard, where you'll find a private retreat. Enjoy outdoor living on the covered patio, complete with a gazebo that has both a privacy curtain and see-through mosquito curtain. Also take advantage of the extra storage with a convenient shed sitting on a finished concrete pad. The garage is also completely finished inside with a textured ceiling. Don’t miss out on the opportunity to make this beautiful home yours—schedule a showing today before it’s gone!

    Zillow last checked:

    Listing updated:

    Listed by:

    Angela M Foster 440-526-4200Receptionist@ClassicRealtyGroup.net,

    Classic Realty Group, Inc.,

    John P Guzell 216-543-6463,

    Classic Realty Group, Inc.

    Bought with:

    Bunny Dennison, 2007003453

    Keller Williams Elevate

    Source: MLS Now,MLS#: 5087660MLS LogoOriginating MLS: Akron Cleveland Association of REALTORS

    Facts & features

    Interior

    Bedrooms & bathrooms
    • Bedrooms: 3
    • Bathrooms: 4
    • Full bathrooms: 3
    • 1/2 bathrooms: 1
    • Main level bathrooms: 1
    Primary bedroom
    • Features: Window Treatments
    • Level: Second
    • Dimensions: 12.00 x 19.00
    Bedroom
    • Features: Window Treatments
    • Level: Second
    • Dimensions: 11.00 x 10.00
    Bedroom
    • Features: Window Treatments
    • Level: Second
    • Dimensions: 11.00 x 13.00
    Primary bathroom
    • Description: Flooring: Luxury Vinyl Tile
    • Level: Second
    • Dimensions: 10.00 x 5.00
    Bathroom
    • Description: Flooring: Luxury Vinyl Tile
    • Level: Second
    • Dimensions: 8.00 x 5.00
    Dining room
    • Features: Window Treatments
    • Level: First
    • Dimensions: 10.00 x 11.00
    Entry foyer
    • Description: Flooring: Luxury Vinyl Tile
    • Features: Window Treatments
    • Level: First
    • Dimensions: 5.00 x 14.00
    Great room
    • Description: Flooring: Carpet
    • Features: Window Treatments
    • Level: First
    • Dimensions: 17.00 x 13.00
    Kitchen
    • Description: Flooring: Laminate
    • Level: First
    • Dimensions: 7.00 x 13.00
    Laundry
    • Description: Flooring: Luxury Vinyl Tile
    • Features: Window Treatments
    • Level: Second
    • Dimensions: 8.00 x 8.00
    Recreation
    • Level: Lower
    Heating
    • Forced Air, Gas, Heat Pump
    Cooling
    • Central Air
    Appliances
    • Included: Dishwasher, Microwave, Range, Refrigerator
    Features
    • Basement: Finished,Sump Pump
    • Has fireplace: No
    Interior area
    • Total structure area: 2,548
    • Total interior livable area: 2,548 sqft
    • Finished area above ground: 2,028
    • Finished area below ground: 520

    Property

    Parking
    • Total spaces: 2
    • Parking features: Attached, Garage, Garage Door Opener, Paved
    • Attached garage spaces: 2
    Accessibility
    • Accessibility features: None
    Features
    • Levels: Two
    • Stories: 2
    • Patio & porch: Patio
    Lot
    • Size: 6,952 Square Feet
    Details
    • Additional structures: Shed(s)
    • Parcel number: 04920B32081

    Construction

    Type & style
    • Home type: SingleFamily
    • Architectural style: Colonial
    • Property subtype: Single Family Residence
    Materials
    • Brick, Vinyl Siding
    • Roof: Asphalt,Fiberglass
    Condition
    • Year built: 2013

    Utilities & green energy

    • Sewer: Public Sewer
    • Water: Public

    Community & HOA

    Community
    • Subdivision: Tiberon Trace
    HOA
    • Has HOA: Yes
    • Services included: Insurance
    • HOA fee: $250 annually
    • HOA name: Tiberon Trace
    Location
    • Region: Wadsworth

    Financial & listing details

    • Price per square foot: $139/sqft
    • Tax assessed value: $367,080
    • Annual tax amount: $3,739
    • Date on market: 11/27/2024
    • Cumulative days on market: 51 days
    • Listing terms: Cash,Conventional,FHA,VA Loan

    Price history

    DateEventPrice
    2/14/2025Sold$355,000-1.4%$139/sqft
    Source: MLS Now #5087660 Report a problem
    1/17/2025Pending sale$359,900$141/sqft
    Source: MLS Now #5087660 Report a problem
    1/3/2025Price change$359,900-2.6%$141/sqft
    Source: MLS Now #5087660 Report a problem
    11/27/2024Listed for sale$369,500+59.8%$145/sqft
    Source: MLS Now #5087660 Report a problem
    2/6/2018Sold$231,200+1%$91/sqft
    Source: MLS Now #3962296 Report a problem
    2/6/2018Pending sale$228,900$90/sqft
    Source: RE/MAX Omega #3962296 Report a problem
    1/2/2018Price change$228,900-0.4%$90/sqft
    Source: RE/MAX Omega #3962296 Report a problem
    12/18/2017Listed for sale$229,717+25.3%$90/sqft
    Source: RE/MAX Omega #3962296 Report a problem
    11/20/2013Sold$183,370+447.4%$72/sqft
    Source: MLS Now #3408460 Report a problem
    8/28/2013Sold$33,500$13/sqft
    Source: Public Record Report a problem

    Public tax history

    YearProperty taxesTax assessment
    2025$4,612 +23.5%$128,480 +32.8%
    2024$3,735 -0.1%$96,770
    2023$3,739 -0.8%$96,770
    2022$3,770 +9.2%$96,770 +25%
    2021$3,451 $77,410
    2020$3,451 -0.3%$77,410
    2019$3,463 +20.9%$77,410 +26.8%
    2018$2,864 -0.3%$61,070
    2017$2,872 +6.2%$61,070
    2016$2,704 +2.1%$61,070 +6%
    2015$2,648 -1.4%$57,610
    2014$2,686 +330.1%$57,610 +391.1%
    2013$625 $11,730
    Find assessor info on the county website

    Neighborhood: 44281

    Nearby schools

    GreatSchools rating
    Schools provided by the listing agent
    • District: Highland LSD Medina- 5205

    Source: MLS Now. This data may not be complete. We recommend contacting the local school district to confirm school assignments for this home.

    Get a cash offer in 3 minutes
    Find out how much your home could sell for in as little as 3 minutes with a no-obligation cash offer.
    Estimated market value
    $378,400
    Get a cash offer in 3 minutes
    Find out how much your home could sell for in as little as 3 minutes with a no-obligation cash offer.
    Estimated market value
    $378,400