Skip main navigation
Off market
  • $438,100

    205 Brixton Way, Wadsworth, OH 44281

    4beds
    2,408sqft
    SingleFamily
    Built in 2013
    6,882 Square Feet Lot
    $438,100 Zestimate®
    $182/sqft
    $2,811 Estimated rent

    Home value

    $438,100

    $416,000 - $460,000

    $2,811/mo

    Zestimate® history
    Loading
    Loading...

    Owner options

    List your home for rent

    $2,811/mo

    Rent Zestimate®

    Find your next renter with Zillow Rental Manager. Plus, with online applications, you can quickly screen prospective tenants – for free.

    Learn more

    $2,811/mo

    Rent Zestimate®

    Refinance and save

    $2,819/mo

    Est. payment

    Refinancing to a lower rate could help reduce your monthly payments and save thousands over the life of the loan.

    See today's rates

    $2,819/mo

    Est. payment

    Explore your selling options

    Work with a Zillow partner agent

    Leverage their expertise and Zillow's premium Showcase listings to get your home seen by more buyers.

    Get started

    List with your own agent

    Get your home in front of millions of buyers by listing it on Zillow.

    Learn how to do it

    Sell it yourself

    Take full control of how buyers see your home on Zillow by listing For Sale by Owner (FSBO).

    List your home

    What's special

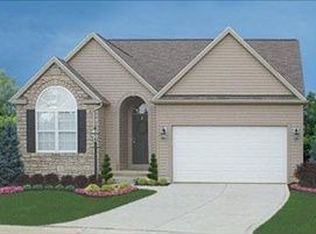
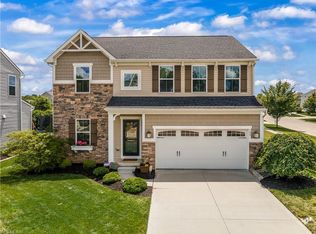
    Welcome to this well maintained 2013 built home located in desirable Tiberon Trace Community in Wadsworth featuring Highland Schools. This spacious home includes over 3,000 living sq ft, 4-bedrooms, 2.5 baths, upgraded eat-in kitchen with gourmet island, professionally finished basement, morning room with sliding glass doors leading into a spacious deck, family room features a fireplace, home comes with multi-level audio system, 2nd floor laundry room, formal dining room/possible den and a 2-car garage w/ water, keyless entry pad, door opener and electric. Since building this home owners have spent thousands of dollars in upgrades making it the condition it is today. Some of the updates include: installed laminate flooring in majority of the first floor, replaced carpet in the family room in 2017, added a deck, installed trendy light fixtures and ceiling fans, added refrigerator and replaced dishwasher, installed subway tile back-splash in the kitchen, painted entire interior of the house, professionally installed landscaping and completed many other smaller projects throughout. The owners are including all kitchen appliances and offering buyers a 1 year home warranty through Americas Preferred. This home is truly a must see....

    This property is off market, which means it's not currently listed for sale or rent on Zillow. This may be different from what's available on other websites or public sources.
    Facts & features

    Interior

    Bedrooms & bathrooms
    • Bedrooms: 4
    • Bathrooms: 3
    • Full bathrooms: 2
    • 1/2 bathrooms: 1
    Heating
    • Forced air, Gas
    Cooling
    • Central
    Appliances
    • Included: Dishwasher, Garbage disposal, Microwave, Range / Oven, Refrigerator
    Features
    • Basement: Finished
    • Has fireplace: Yes
    Interior area
    • Total interior livable area: 2,408 sqft

    Property

    Parking
    • Parking features: Garage - Attached
    Features
    • Exterior features: Vinyl, Brick
    Lot
    • Size: 6,882 sqft
    Details
    • Parcel number: 04920B32082

    Construction

    Type & style
    • Home type: SingleFamily
    Materials
    • Other
    • Roof: Asphalt
    Condition
    • Year built: 2013

    Community & neighborhood

    Location
    • Region: Wadsworth

    HOA & financial

    HOA
    • Has HOA: Yes
    • HOA fee: $20 monthly

    Other

    Other facts
    • Appliances Equipment: Smoke Detector, Audio System, Sump Pump
    • Driveway: Paved
    • Garage Features: Door Opener, Electric, Water Available
    • Restrictions: Other
    • Available Financing: FHA/VA, Cash, Conventional
    • Last Change Type: Pending
    • Water Sewer: Public Sewer, Public Water
    • Dwelling Type: Detached
    • Occupant Type: Owner
    • Amenities: Common Facility
    • Contingent Type: Inspections
    • Year Built Exception: Actual YBT
    • State: Ohio
    • Association: Northern Ohio Regional MLS
    • Sq Ft Above Source: Realist
    • Sq Ft Below Source: Owner
    • Geocode Source: PxPoint

    Price history

    DateEventPrice
    8/2/2017Sold$270,000-3.4%$112/sqft
    Source: MLS Now #3906575 Report a problem
    6/26/2017Pending sale$279,500$116/sqft
    Source: Keller Williams Greater Cleveland NE #3906575 Report a problem
    5/24/2017Listed for sale$279,500+27%$116/sqft
    Source: Keller Williams Grt Cleve NE #3906575 Report a problem
    4/12/2013Sold$220,070+556.9%$91/sqft
    Source: MLS Now #3364293 Report a problem
    1/30/2013Sold$33,500$14/sqft
    Source: Public Record Report a problem

    Public tax history

    YearProperty taxesTax assessment
    2025$5,117 +15.5%$142,530 +24.1%
    2024$4,432 -0.1%$114,810
    2023$4,436 -0.8%$114,810
    2022$4,473 +9.2%$114,810 +25%
    2021$4,095 $91,850
    2020$4,095 -0.3%$91,850
    2019$4,110 +18%$91,850 +23.7%
    2018$3,483 -0.3%$74,270
    2017$3,492 +6.2%$74,270
    2016$3,289 +2.1%$74,270 +6%
    2015$3,220 -1.4%$70,070
    2014$3,267 +423.5%$70,070 +497.4%
    2013$624 $11,730

    Find assessor info on the county website

    Neighborhood: 44281

    Nearby schools

    GreatSchools rating
    Schools provided by the listing agent
    • District: Highland LSD

    Source: The MLS. This data may not be complete. We recommend contacting the local school district to confirm school assignments for this home.

    Get a cash offer in 3 minutes
    Find out how much your home could sell for in as little as 3 minutes with a no-obligation cash offer.
    Estimated market value
    $438,100
    Get a cash offer in 3 minutes
    Find out how much your home could sell for in as little as 3 minutes with a no-obligation cash offer.
    Estimated market value
    $438,100