Skip main navigation
Off market
  • $453,100

    199 Brixton Way, Wadsworth, OH 44281

    4beds
    2,784sqft
    SingleFamily
    Built in 2012
    8,276 Square Feet Lot
    $453,100 Zestimate®
    $163/sqft
    $3,105 Estimated rent

    Home value

    $453,100

    $430,000 - $476,000

    $3,105/mo

    Zestimate® history
    Loading
    Loading...

    Owner options

    List your home for rent

    $3,105/mo

    Rent Zestimate®

    Find your next renter with Zillow Rental Manager. Plus, with online applications, you can quickly screen prospective tenants – for free.

    Learn more

    $3,105/mo

    Rent Zestimate®

    Refinance and save

    $2,916/mo

    Est. payment

    Refinancing to a lower rate could help reduce your monthly payments and save thousands over the life of the loan.

    See today's rates

    $2,916/mo

    Est. payment

    Explore your selling options

    Work with a Zillow partner agent

    Leverage their expertise and Zillow's premium Showcase listings to get your home seen by more buyers.

    Get started

    List with your own agent

    Get your home in front of millions of buyers by listing it on Zillow.

    Learn how to do it

    Sell it yourself

    Take full control of how buyers see your home on Zillow by listing For Sale by Owner (FSBO).

    List your home

    What's special

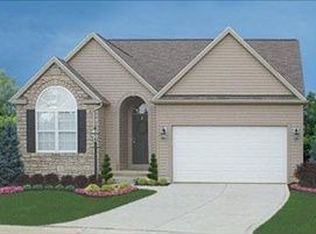
    Welcome home to 199 Brixton Way! Located in award-winning Highland Schools this 4 bedroom, 3.5 bath home on a beautifully landscaped corner lot will not disappoint! The first floor boasts neutral paint and flooring throughout. The formal dining room space could be also be used as a home office or formal living room depending on your needs. The family room features a stone fireplace with an open concept floor plan to the kitchen and morning room. Abundant natural light, a kitchen featuring granite and stainless appliances and half bath with shiplap complete the first floor. On the second floor you will find three nicely sized bedrooms, a full bathroom, laundry room and owners suite with walk-in closet, large bedroom area and master bathroom with a double vanity. The finished basement boasts an entertainment wall backed in stone, a large entertaining are, a full bathroom and abundant storage. Entertaining will be a breeze on the composite deck and don't miss the garage featuring custom lockers and storage. This house will delight you with the custom finishes and updates throughout. Schedule your showing today you don't want to miss out on this turn-key home!

    This property is off market, which means it's not currently listed for sale or rent on Zillow. This may be different from what's available on other websites or public sources.

    Facts & features

    Interior

    Bedrooms & bathrooms
    • Bedrooms: 4
    • Bathrooms: 4
    • Full bathrooms: 3
    • 1/2 bathrooms: 1
    Heating
    • Forced air, Gas
    Cooling
    • Central
    Appliances
    • Included: Dishwasher, Garbage disposal, Range / Oven
    Features
    • Basement: Finished
    • Has fireplace: Yes
    Interior area
    • Total interior livable area: 2,784 sqft

    Property

    Parking
    • Total spaces: 2
    • Parking features: Garage - Attached
    Features
    • Exterior features: Stone, Vinyl
    Lot
    • Size: 8,276 sqft
    Details
    • Parcel number: 04920B32011

    Construction

    Type & style
    • Home type: SingleFamily
    Materials
    • Other
    • Roof: Asphalt
    Condition
    • Year built: 2012

    Community & neighborhood

    Location
    • Region: Wadsworth

    HOA & financial

    HOA
    • Has HOA: Yes
    • HOA fee: $22 monthly

    Other

    Other facts
    • Appliances Equipment: Dishwasher, Garbage Disposal, Smoke Detector, Range, Security System, Sump Pump
    • Cooling Type: Central Air
    • Driveway: Paved
    • Exterior: Vinyl, Stone
    • Garage Features: Attached
    • Heating Type: Forced Air, Fireplace-Gas
    • Restrictions: Other
    • Roof: Asphalt/Fiberglass
    • Heating Fuel: Gas
    • Basement Detail: Full, Partially Finished
    • Water Sewer: Public Sewer, Public Water
    • Occupant Type: Owner
    • Fences: Invisible Pet
    • Style: Colonial
    • House Faces: North
    • Amenities: Common Facility
    • Exterior Features: Deck
    • Available Financing: Cash, Conventional, FHA, VA
    • Year Built Exception: Actual YBT
    • State: Ohio
    • Sq Ft Above Source: Auditors Website
    • Sq Ft Below Source: Auditors Website
    • Geocode Source: PxPoint
    • Last Change Type: Under Contract NO Showings
    • Parcel Number: 049-20B-32-011
    • Legal Description: CITY LOT 9384 WH TIBERON TRACE SUB PH 1 .1932A

    Price history

    DateEventPrice
    9/2/2020Sold$325,000+0%$117/sqft
    Source: MLS Now #4205180 Report a problem
    7/20/2020Pending sale$324,900$117/sqft
    Source: Howard Hanna - Wadsworth #4205180 Report a problem
    7/14/2020Listed for sale$324,900+49%$117/sqft
    Source: Howard Hanna #4205180 Report a problem
    9/10/2012Sold$217,995+505.5%$78/sqft
    Source: MLS Now #3312590 Report a problem
    6/29/2012Sold$36,000-80%$13/sqft
    Source: Public Record Report a problem
    5/19/2012Pending sale$179,990$65/sqft
    Source: Keller Williams Realty Greater Cleveland West #3312590 Report a problem
    5/2/2012Price change$179,990+1.1%$65/sqft
    Source: Keller Williams Realty Greater Cleveland West #3312590 Report a problem
    4/25/2012Listed for sale$177,990$64/sqft
    Source: Keller Williams Realty Greater Cleveland West #3312590 Report a problem

    Public tax history

    YearProperty taxesTax assessment
    2025$5,109 +13.5%$142,310 +22.1%
    2024$4,500 -0.1%$116,580
    2023$4,504 -0.8%$116,580
    2022$4,542 +11.3%$116,580 +27.3%
    2021$4,082 $91,550
    2020$4,082 -0.3%$91,550
    2019$4,096 +7.6%$91,550 +12.8%
    2018$3,805 -0.3%$81,130
    2017$3,815 +6.2%$81,130
    2016$3,593 +2.1%$81,130 +6%
    2015$3,517 -1.4%$76,530
    2014$3,568 +7.2%$76,530 +7.4%
    2013$3,329 +353.2%$71,260 +376.3%
    2012$735 $14,960

    Find assessor info on the county website

    Neighborhood: 44281

    Nearby schools

    GreatSchools rating
    Schools provided by the listing agent
    • District: Highland LSD

    Source: The MLS. This data may not be complete. We recommend contacting the local school district to confirm school assignments for this home.

    Get a cash offer in 3 minutes
    Find out how much your home could sell for in as little as 3 minutes with a no-obligation cash offer.
    Estimated market value
    $453,100
    Get a cash offer in 3 minutes
    Find out how much your home could sell for in as little as 3 minutes with a no-obligation cash offer.
    Estimated market value
    $453,100