Welcome to 1165 Jonah Dr, a beautifully maintained 4-bedroom, 3.5-bath Colonial in Copley’s desirable
Creekstone community. Offering over 3,700 sq ft of finished living space, this home features a bright two-story foyer,
formal dining room, private office, and spacious living room with fireplace. The kitchen is the heart of the home with
granite counters, abundant cabinetry, stainless steel appliances, large center island, recessed lighting, and an open flow
into the vaulted breakfast/sunroom area with deck access. Upstairs, the spacious primary suite offers vaulted ceilings,
dual walk-in closets, and a private bath with dual sinks, soaking tub, and separate shower. Three additional bedrooms and
a full bath complete the second level. The finished lower level is built for entertaining with a large recreation room,
custom wet bar, media area, game space, full bath, laundry room, and storage. Outside, enjoy the deck, patio, fire pit
area, landscaped yard, and an attached insulated garage with heater—great for year-round use, storage, hobbies, or
workshop space. Conveniently located in Copley-Fairlawn CSD with great indoor and outdoor living space.
Active
Price cut: $2.5K (9/28)
$555,000
1165 Jonah Dr, Akron, OH 44321
4beds
3,711sqft
Single Family Residence
Built in 2009
0.28 Acres Lot
$-- Zestimate®
$150/sqft
$23/mo HOA
What's special
Private officeGame spaceLarge recreation roomRecessed lightingBright two-story foyerStainless steel appliancesCustom wet bar
- 23 days
- 597
- 36
Zillow last checked:
Listing updated:
Listed by:
Austin Assad 330-541-6918 austinassad1@gmail.com,
HomeSmart Real Estate Momentum LLC
Source: MLS Now,MLS#: 5246209 Originating MLS: Lake Geauga Area Association of REALTORS
Originating MLS: Lake Geauga Area Association of REALTORSFacts & features
Interior
Bedrooms & bathrooms
- Bedrooms: 4
- Bathrooms: 4
- Full bathrooms: 3
- 1/2 bathrooms: 1
- Main level bathrooms: 1
Heating
- Forced Air, Gas
Cooling
- Central Air
Appliances
- Included: Dishwasher, Microwave, Range, Refrigerator, Washer
- Laundry: In Basement
Features
- Ceiling Fan(s), Entrance Foyer, Eat-in Kitchen, Granite Counters, Kitchen Island, Pantry, Bar
- Basement: Full,Finished
- Number of fireplaces: 1
Interior area
- Total structure area: 3,711
- Total interior livable area: 3,711 sqft
- Finished area above ground: 2,561
- Finished area below ground: 1,150
Video & virtual tour
Property
Parking
- Total spaces: 2
- Parking features: Garage
- Garage spaces: 2
Features
- Levels: Two
- Stories: 2
- Patio & porch: Deck, Front Porch, Patio
Lot
- Size: 0.28 Acres
Details
- Parcel number: 1508063
Construction
Type & style
- Home type: SingleFamily
- Architectural style: Colonial
- Property subtype: Single Family Residence
Materials
- Aluminum Siding
- Roof: Asphalt,Fiberglass
Condition
- Year built: 2009
Details
- Builder name: Ryan Homes
Utilities & green energy
- Sewer: Public Sewer
- Water: Public
Community & HOA
Community
- Subdivision: Creekstone Ph 3
HOA
- Has HOA: Yes
- Services included: See Remarks
- HOA fee: $23 monthly
- HOA name: Creekstone Homeowners Association
Location
- Region: Akron
Financial & listing details
- Price per square foot: $150/sqft
- Tax assessed value: $370,530
- Annual tax amount: $7,180
- Date on market: 9/18/2026
- Cumulative days on market: 110 days
- Listing terms: Cash,Conventional,FHA,VA Loan
Estimated market value
Not available
Estimated sales range
Not available
Not available
Price history
| Date | Event | Price |
|---|---|---|
| 9/28/2026 | Price change | $555,000-0.4%$150/sqft |
Source:  MLS Now #5246209 Report a problem MLS Now #5246209 Report a problem | ||
| 9/18/2026 | Listed for sale | $557,500-0.4%$150/sqft |
Source: MLS Now #5246209 Report a problem | ||
| 9/14/2026 | Listing removed | $560,000$151/sqft |
Source: MLS Now #5220843 Report a problem | ||
| 6/20/2026 | Listed for sale | $560,000+138.8%$151/sqft |
Source: MLS Now #5220843 Report a problem | ||
| 12/14/2012 | Sold | $234,500-5.8%$63/sqft |
Source: MLS Now #3360006 Report a problem | ||
| 10/23/2012 | Listed for sale | $249,000-2.3%$67/sqft |
Source: Howard Hanna - Akron/Fairlawn #3360006 Report a problem | ||
| 6/25/2009 | Sold | $254,815+324.7%$69/sqft |
Source: Public Record Report a problem | ||
| 4/10/2009 | Sold | $60,000$16/sqft |
Source: Public Record Report a problem | ||
Public tax history
| Year | Property taxes | Tax assessment |
|---|---|---|
| 2025 | $7,180 -0.5% | $129,690 |
| 2024 | $7,219 +4.3% | $129,690 |
| 2023 | $6,919 -5.8% | $129,690 +14.9% |
| 2022 | $7,349 +8.3% | $112,893 |
| 2021 | $6,785 | $112,893 |
| 2020 | -- | $112,893 +34.3% |
| 2019 | $5,480 +5.1% | $84,085 0% |
| 2018 | $5,214 +1.6% | $84,090 |
| 2017 | $5,129 | $84,090 +5.9% |
| 2016 | $5,129 | $79,430 |
| 2015 | $5,129 +0.7% | $79,430 |
| 2014 | $5,094 +1% | $79,430 -1.6% |
| 2013 | $5,042 -1.2% | $80,720 |
| 2012 | $5,104 +1% | $80,720 +0% |
| 2011 | $5,055 -1.6% | $80,718 -4.8% |
| 2010 | $5,139 | $84,792 +341.1% |
| 2009 | -- | $19,222 |
| 2008 | $1,073 +1170.9% | $19,222 +1133.8% |
| 2007 | $84 | $1,558 |
| 2006 | -- | -- |
Find assessor info on the county website
Monthly payment
Est. payment
Payment breakdown
Explore the cost of this home by adjusting the details. Changes won't be saved.Climate risks
Neighborhood: 44321
Nearby schools
Schools provided by the listing agent
- District: Copley-Fairlawn CSD - 7703
Source: MLS Now. This data may not be complete. We recommend contacting the local school district to confirm school assignments for this home.
Similar homes
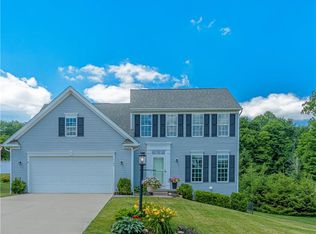
- $549,0005 bd4 ba2.8k sqft4435 Bentley Dr, Akron, OH 44321For Sale
 MLS ID #5238723, Vivian L Konrad, Coldwell Banker Schmidt Realty. MLS Now
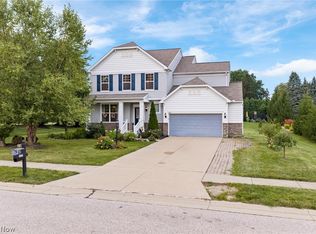
 - $489,0004 bd4 ba3.3k sqft5157 Shillings Way, Copley, OH 44321For Sale
 MLS ID #5241554, Anthony Ezzo, EXP Realty, LLC.. MLS Now
 - $525,0004 bd3 ba3.2k sqft49 Garnett Cir, Akron, OH 44321For Sale
 MLS ID #5226432, Lisa L Grzybowski, DeHOFF REALTORS. MLS Now
 - $605,0004 bd3 ba4.5k sqft172 Harvester Dr, Akron, OH 44321For Sale
 MLS ID #5222872, Christopher A Frederick, Coldwell Banker Schmidt Realty. MLS Now
