
Welcome to 560 Queens Court in Copley! This beautifully updated 4-bedroom, 2.5-bath condo offers tall ceilings, a first-floor owner’s suite, and a brand-new composite deck. Step inside to a spacious great room featuring cathedral ceilings, beautiful windows that fill the space with natural light, and plenty of room to relax. New LVT flooring runs throughout the first floor.
The dining room provides ample space for a large table and flows into the generously sized kitchen, complete with abundant counter space, a pantry, eat-in area, and all appliances. Two bedrooms are located on the first floor, including a spacious bedroom conveniently situated near the half bath. The first-floor owner’s suite features vaulted ceilings, a large walk-in closet, and a private bath with dual vanity and walk-in shower.
Upstairs, you’ll find two additional bedrooms, a full bath, and a versatile loft area, which is perfect for a second living space, office, or relaxation area. The full basement is clean and provides excellent storage or potential for additional finished living space, with rough-in plumbing for a future bathroom.
Additional features include a 2-car garage and access to the community pool, tennis courts, pavilion, playground, and year-round clubhouse. Recent updates include the composite deck (2025), LVT flooring (2025), washer and dryer (2025), and A/C (2026). Don’t miss this opportunity to make this move-in-ready Copley condo your new home!
Active
$367,500
560 Queens Ct, Akron, OH 44321
4beds
1,991sqft
Condominium
Built in 2002
-- sqft lot
$-- Zestimate®
$185/sqft
$370/mo HOA
What's special
Cathedral ceilingsAll appliancesBrand-new composite deckEat-in areaTall ceilingsLarge walk-in closetAbundant counter space
- 8 days
- 451
- 26
Zillow last checked:
Listing updated:
Listed by:
Eric Yetzer 330-715-7149 ericyetzer@howardhanna.com,
Howard Hanna
Source: MLS Now,MLS#: 5248071
Facts & features
Interior
Bedrooms & bathrooms
- Bedrooms: 4
- Bathrooms: 3
- Full bathrooms: 2
- 1/2 bathrooms: 1
- Main level bathrooms: 2
- Main level bedrooms: 2
Primary bedroom
- Description: Flooring: Luxury Vinyl Tile
- Features: Vaulted Ceiling(s), Walk-In Closet(s)
- Level: First
- Dimensions: 18 x 12
Bedroom
- Description: Flooring: Luxury Vinyl Tile
- Level: First
- Dimensions: 11 x 11
Bedroom
- Description: Flooring: Carpet
- Level: Second
- Dimensions: 18 x 11
Bedroom
- Description: Flooring: Carpet
- Level: Second
- Dimensions: 12 x 12
Dining room
- Description: Flooring: Luxury Vinyl Tile
- Features: Chandelier
- Level: First
- Dimensions: 11 x 10
Great room
- Description: Flooring: Luxury Vinyl Tile
- Features: Cathedral Ceiling(s)
- Level: First
- Dimensions: 21 x 14
Kitchen
- Features: Breakfast Bar, Built-in Features
- Level: First
- Dimensions: 18 x 9
Laundry
- Level: First
- Dimensions: 11 x 6
Loft
- Description: Flooring: Luxury Vinyl Tile
- Level: Second
- Dimensions: 17 x 14
Heating
- Forced Air, Gas
Cooling
- Central Air
Appliances
- Included: Dryer, Dishwasher, Disposal, Microwave, Range, Refrigerator
- Laundry: Inside, Main Level, Laundry Room, In Unit
Features
- Ceiling Fan(s), Chandelier, Cathedral Ceiling(s), Double Vanity, Eat-in Kitchen, High Ceilings, Primary Downstairs, Recessed Lighting, Storage, Vaulted Ceiling(s), Walk-In Closet(s)
- Basement: Full,Bath/Stubbed,Storage Space,Unfinished,Sump Pump
- Has fireplace: No
Interior area
- Total structure area: 1,991
- Total interior livable area: 1,991 sqft
- Finished area above ground: 1,991
Video & virtual tour
Property
Parking
- Parking features: Attached, Driveway, Electricity, Garage Faces Front, Garage, Garage Door Opener
- Attached garage spaces: 2
Features
- Levels: Two
- Stories: 2
- Patio & porch: Deck
- Has private pool: Yes
- Pool features: Association, In Ground, Outdoor Pool
- Fencing: Front Yard,Partial,Vinyl
- Has view: Yes
- View description: Neighborhood
Lot
- Size: 6,886 Square Feet
Details
- Parcel number: 1506968
Construction
Type & style
- Home type: Condo
- Architectural style: Cape Cod
- Property subtype: Condominium
- Attached to another structure: Yes
Materials
- Vinyl Siding
- Foundation: Block
- Roof: Asphalt,Fiberglass
Condition
- Year built: 2002
Utilities & green energy
- Sewer: Public Sewer
- Water: Public
Community & HOA
Community
- Security: Smoke Detector(s)
HOA
- Has HOA: Yes
- Services included: Insurance, Maintenance Grounds, Maintenance Structure, Other, Reserve Fund, Roof, Snow Removal
- HOA fee: $345 monthly
- HOA name: Royal Clusters At Kingsbury Trace
- Second HOA fee: $300 annually
Location
- Region: Akron
Financial & listing details
- Price per square foot: $185/sqft
- Tax assessed value: $305,730
- Annual tax amount: $5,380
- Date on market: 9/25/2026
- Cumulative days on market: 9 days
- Listing agreement: Exclusive Right To Sell
Estimated market value
Not available
Estimated sales range
Not available
Not available
Price history
| Date | Event | Price |
|---|---|---|
| 9/25/2026 | Listed for sale | $367,500+22.5%$185/sqft |
Source: MLS Now #5248071 Report a problem | ||
| 4/16/2025 | Sold | $300,000$151/sqft |
Source: MLS Now #5098173 Report a problem | ||
| 3/24/2025 | Pending sale | $300,000$151/sqft |
Source: MLS Now #5098173 Report a problem | ||
| 3/15/2025 | Contingent | $300,000$151/sqft |
Source: MLS Now #5098173 Report a problem | ||
| 3/13/2025 | Price change | $300,000-6.3%$151/sqft |
Source: MLS Now #5098173 Report a problem | ||
| 2/7/2025 | Listed for sale | $320,000+72%$161/sqft |
Source: MLS Now #5098173 Report a problem | ||
| 1/16/2003 | Sold | $186,016$93/sqft |
Source: Public Record Report a problem | ||
Public tax history
| Year | Property taxes | Tax assessment |
|---|---|---|
| 2025 | $5,380 -0.9% | $107,000 |
| 2024 | $5,428 +3.7% | $107,000 |
| 2023 | $5,234 +14.4% | $107,000 +36% |
| 2022 | $4,575 +8.3% | $78,681 |
| 2021 | $4,225 | $78,681 |
| 2020 | -- | $78,681 +15.3% |
| 2019 | $3,894 +5.1% | $68,237 +0% |
| 2018 | $3,706 +6.2% | $68,230 |
| 2017 | $3,491 | $68,230 +9.2% |
| 2016 | $3,491 | $62,500 |
| 2015 | $3,491 +0.7% | $62,500 |
| 2014 | $3,467 -0.4% | $62,500 -1.6% |
| 2013 | $3,482 0% | $63,520 |
| 2012 | $3,483 +1.5% | $63,520 +0% |
| 2011 | $3,430 -6.8% | $63,519 -8.6% |
| 2010 | $3,682 | $69,500 |
| 2009 | -- | $69,500 |
| 2008 | $3,353 +9.3% | $69,500 +5% |
| 2007 | $3,067 -12.8% | $66,221 |
| 2006 | $3,518 +7.5% | $66,221 |
| 2005 | $3,272 | $66,221 +4% |
| 2004 | -- | $63,648 |
| 2003 | $3,352 +391.7% | $63,648 +420.3% |
| 2002 | $682 +47.1% | $12,233 +45.1% |
| 2001 | $463 +2310.7% | $8,428 +2050% |
| 2000 | $19 | $392 |
Find assessor info on the county website
Monthly payment
Est. payment
Payment breakdown
Explore the cost of this home by adjusting the details. Changes won't be saved.Climate risks
Neighborhood: 44321
Nearby schools
Schools provided by the listing agent
- District: Copley-Fairlawn CSD - 7703
Source: MLS Now. This data may not be complete. We recommend contacting the local school district to confirm school assignments for this home.
Similar homes
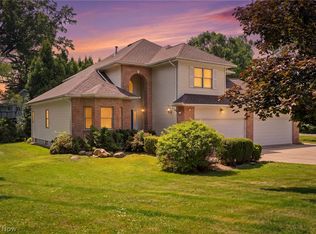
- $465,0004 bd3 ba2.8k sqft1581 Denise Dr, Copley, OH 44321For Sale
 MLS ID #5225558, Kyle Guinto, Fathom Realty. MLS Now
 - $300,0002 bd2 ba1.8k sqft928 Sturbridge Dr, Akron, OH 44313For Sale
 MLS ID #5249641, Bill Lowery, EXP Realty, LLC.. MLS Now
 - $345,0002 bd2 ba1.9k sqft976 Rosemarie Cir, Wadsworth, OH 44281For Sale
 MLS ID #5246406, Renae C Pace, Keller Williams Chervenic Rlty. MLS Now
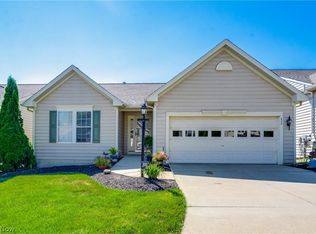
 - $365,0003 bd3 ba1.8k sqft824 Willow Creek Dr, Akron, OH 44333For Sale
 MLS ID #5233255, Shawna Ellis, EXP Realty, LLC.. MLS Now
