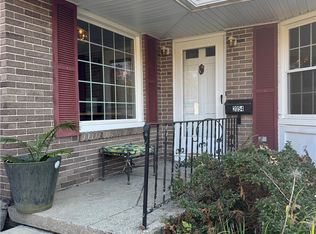
Welcome home to this charming and beautifully maintained three-bedroom, two-and-a-half-bath condominium, offering a wonderful blend of comfort, warmth, and easy living. The inviting first floor features a spacious living room with vaulted ceilings, creating an open and airy feel, along with a cozy family room highlighted by a gas fireplace. The bright eat-in kitchen has been nicely updated and offers a welcoming space for everyday meals and entertaining. The first-floor owner suite provides a peaceful retreat and added convenience, along with a first-floor laundry room for easy, one-level living. Upstairs, you’ll find two additional bedrooms and a full bath, providing plenty of space for family, guests, or a home office. Newer windows bring in abundant natural light, while large closets and plenty of storage make it easy to keep everything organized. A two-car attached garage adds everyday convenience and extra storage space. Step outside to the lovely backyard patio, surrounded by beautiful plants and greenery, creating a peaceful setting for morning coffee, outdoor dining, or relaxing at the end of the day. Warm, comfortable, and thoughtfully designed, this inviting condominium offers the perfect place to relax, entertain, and truly feel at home.
Active
$279,000
2056 Jennifer St, Akron, OH 44313
3beds
1,911sqft
Condominium
Built in 1996
-- sqft lot
$-- Zestimate®
$146/sqft
$350/mo HOA
What's special
- 3 days
- 299
- 15
Zillow last checked:
Listing updated:
Listed by:
Sally King 330-803-4364 sallyking@howardhanna.com,
Howard Hanna
Source: MLS Now,MLS#: 5256688
Facts & features
Interior
Bedrooms & bathrooms
- Bedrooms: 3
- Bathrooms: 3
- Full bathrooms: 2
- 1/2 bathrooms: 1
- Main level bathrooms: 2
- Main level bedrooms: 1
Heating
- Fireplace(s), Gas
Cooling
- Central Air, Ceiling Fan(s), Electric, Separate Meters
Appliances
- Included: Dryer, Dishwasher, Freezer, Disposal, Microwave, Range, Refrigerator, Washer
- Laundry: Electric Dryer Hookup, Inside, Laundry Closet, Lower Level, Laundry Room, In Unit
Features
- Ceiling Fan(s), Eat-in Kitchen, High Ceilings, High Speed Internet, Primary Downstairs, Pantry, Vaulted Ceiling(s), Walk-In Closet(s)
- Windows: Blinds, Double Pane Windows
- Has basement: No
- Number of fireplaces: 1
- Fireplace features: Family Room, Gas
Interior area
- Total structure area: 1,911
- Total interior livable area: 1,911 sqft
- Finished area above ground: 1,911
Video & virtual tour
Property
Parking
- Parking features: Attached, Concrete, Direct Access, Driveway, Garage Faces Front, Garage, Garage Door Opener, Kitchen Level
- Attached garage spaces: 2
Accessibility
- Accessibility features: Accessible Washer/Dryer, Accessible Kitchen Appliances, Accessible Stairway, Accessible Full Bath, Accessible Bedroom, Accessible Common Area, Accessible Closets, Common Area, Accessible Electrical and Environmental Controls, Accessible Kitchen, Accessible Central Living Area, Central Living Area, Accessible Approach with Ramp, Accessible Doors, Accessible Entrance, Accessible Hallway(s)
Features
- Levels: Two
- Stories: 2
- Patio & porch: Patio
- Fencing: None
- View description: None
Lot
- Size: 2,178 Square Feet
Details
- Parcel number: 7002360
Construction
Type & style
- Home type: Condo
- Architectural style: Colonial
- Property subtype: Condominium
Materials
- Brick, Vinyl Siding
- Roof: Asphalt
Condition
- Year built: 1996
Utilities & green energy
- Sewer: Public Sewer
- Water: Public
Community & HOA
Community
- Features: None
- Security: Smoke Detector(s)
- Subdivision: Sand Run Allt
HOA
- Has HOA: Yes
- Services included: Association Management, Common Area Maintenance, Insurance, Internet, Maintenance Grounds, Maintenance Structure, Reserve Fund, Roof, Snow Removal, Trash
- HOA fee: $350 monthly
- HOA name: Sand Run Pointe Hoa
Location
- Region: Akron
Financial & listing details
- Price per square foot: $146/sqft
- Tax assessed value: $175,100
- Annual tax amount: $3,095
- Date on market: 10/28/2026
- Cumulative days on market: 13 days
- Listing agreement: Exclusive Right To Sell
- Listing terms: Conventional,FHA,VA Loan
Estimated market value
Not available
Estimated sales range
Not available
Not available
Price history
| Date | Event | Price |
|---|---|---|
| 10/28/2026 | Listed for sale | $279,000-2.1%$146/sqft |
Source: MLS Now #5256688 Report a problem | ||
| 10/19/2026 | Listing removed | $285,000$149/sqft |
Source: MLS Now #5247656 Report a problem | ||
| 9/24/2026 | Listed for sale | $285,000+86.3%$149/sqft |
Source: MLS Now #5247656 Report a problem | ||
| 7/11/2014 | Sold | $153,000-3.2%$80/sqft |
Source:  MLS Now #3604519 Report a problem | ||
| 6/26/2014 | Pending sale | $158,000$83/sqft |
Source: Berkshire Hathaway HomeServices Professional Realty #3604519 Report a problem | ||
| 6/26/2014 | Listing removed | $1,300$1/sqft |
Source: BHHS #3628453 Report a problem | ||
| 6/24/2014 | Listed for rent | $1,300$1/sqft |
Source: BHHS #3628453 Report a problem | ||
| 6/16/2014 | Price change | $158,000-2.8%$83/sqft |
Source: BHHS Professional Realty #3604519 Report a problem | ||
| 4/2/2014 | Listed for sale | $162,500+6.6%$85/sqft |
Source: BHHS Professional Realty #3604519 Report a problem | ||
| 11/9/2007 | Sold | $152,440+18.2%$80/sqft |
Source: MLS Now #1486980 Report a problem | ||
| 7/18/2000 | Sold | $129,000-0.8%$68/sqft |
Source: Public Record Report a problem | ||
| 3/13/1997 | Sold | $130,000$68/sqft |
Source: Public Record Report a problem | ||
Public tax history
| Year | Property taxes | Tax assessment |
|---|---|---|
| 2025 | $3,092 -0.7% | $61,290 |
| 2024 | $3,113 +2.2% | $61,290 |
| 2023 | $3,045 -1.2% | $61,290 +10% |
| 2022 | $3,081 -0.5% | $55,713 |
| 2021 | $3,096 | $55,713 |
| 2020 | -- | $55,713 +10.1% |
| 2019 | $2,947 -1.8% | $50,583 +0% |
| 2018 | $3,000 +4.9% | $50,580 |
| 2017 | $2,861 | $50,580 |
| 2016 | $2,861 | $50,580 |
| 2015 | $2,861 -12.1% | $50,580 |
| 2014 | $3,256 +10.9% | $50,580 +10.7% |
| 2013 | $2,935 -0.1% | $45,680 |
| 2012 | $2,939 +10.2% | $45,680 +0% |
| 2011 | $2,668 -1.5% | $45,679 -6.1% |
| 2010 | $2,709 | $48,633 |
| 2009 | -- | $48,633 |
| 2008 | $2,709 -2.2% | $48,633 -6% |
| 2007 | $2,769 +3.6% | $51,752 |
| 2006 | $2,671 -0.3% | $51,752 |
| 2005 | $2,681 | $51,752 |
| 2004 | -- | $51,752 |
| 2003 | $2,328 -0.1% | $51,752 |
| 2002 | $2,330 -3.8% | $51,752 +0.8% |
| 2001 | $2,422 -3.7% | $51,331 |
| 2000 | $2,515 | $51,331 |
Find assessor info on the county website
Monthly payment
Est. payment
Payment breakdown
Explore the cost of this home by adjusting the details. Changes won't be saved.Climate risks
Neighborhood: Merriman Valley
Nearby schools
Schools provided by the listing agent
- District: Woodridge LSD - 7717
Source: MLS Now. This data may not be complete. We recommend contacting the local school district to confirm school assignments for this home.

Similar homes
- $274,9993 bd3 ba2k sqft657 Hampton Ridge Dr, Akron, OH 44313For Sale
 MLS ID #5256847, Justin M Miller, Keller Williams Chervenic Rlty. MLS Now
- $285,3002 bd3 ba1.7k sqft2084 Jennifer St, Akron, OH 44313For Sale
 MLS ID #5253082, Amanda A Ibold, JAMM Real Estate Co.. MLS Now
- $300,0003 bd3 ba2.5k sqft2054 Wyndham Rd, Akron, OH 44313For Sale
 MLS ID #5257062, Barbara Snyder, Snyder & Snyder Real Estate. MLS Now
- $275,0003 bd3 ba2.2k sqft1151 Garman Rd, Akron, OH 44313For Sale
 MLS ID #5256248, Carla Ponikvar, Thrive Ohio. MLS Now
