Classic Cape Cod character and a standout location within the community come together at 2084 Jennifer St, set in one of Northwest Akron’s most desired neighborhoods. This two-bedroom, two-and-a-half-bath home with a bonus loft offers sun-filled dormers, inviting curb appeal, and a thoughtfully updated interior with premium finishes throughout. The showpiece is the fully renovated primary bath, finished with luxury materials making every day feel like a retreat. The updated kitchen pairs a clean, modern look with everyday function, and all current appliances stay with the home. Main-level laundry adds convenience to daily routines. Tucked into a quiet spot in the neighborhood, the home features a larger side yard that borders open common space, offering a rare sense of room and privacy. Minutes from Merriman Valley dining, Sand Run, Towpath Bike & Hike and Cuyahoga Valley trails, and easy highway access, this is a home that delivers both comfort and setting in equal measure.
Active
Price cut: $10K (10/28)
$285,300
2084 Jennifer St, Akron, OH 44313
2beds
1,776sqft
Condominium, Multi Family, Single Family Residence
Built in 1999
-- sqft lot
$-- Zestimate®
$161/sqft
$350/mo HOA
What's special
Bonus loftTwo-bedroom two-and-a-half-bath homeInviting curb appealClassic cape cod characterSun-filled dormersMain-level laundry adds convenience
- 18 days
- 772
- 41
Zillow last checked:
Listing updated:
Listed by:
Amanda A Ibold 440-552-8656 amanda@iboldsold.com,
JAMM Real Estate Co.
Source: MLS Now,MLS#: 5253082 Originating MLS: Akron Cleveland Association of REALTORS
Facts & features
Interior
Bedrooms & bathrooms
- Bedrooms: 2
- Bathrooms: 3
- Full bathrooms: 2
- 1/2 bathrooms: 1
- Main level bathrooms: 2
- Main level bedrooms: 1
Heating
- Gas
Cooling
- Electric
Appliances
- Included: Dryer, Dishwasher, Microwave, Range
- Laundry: Electric Dryer Hookup, Main Level
Features
- Basement: None
- Has fireplace: No
Interior area
- Total structure area: 1,776
- Total interior livable area: 1,776 sqft
- Finished area above ground: 1,776
- Finished area below ground: 0
Video & virtual tour
Property
Parking
- Total spaces: 2
- Parking features: Attached, Direct Access, Garage
- Attached garage spaces: 2
Features
- Levels: One and One Half,Two
- Stories: 2
Lot
- Size: 2,204 Square Feet
Details
- Parcel number: 7002527
Construction
Type & style
- Home type: Condo
- Architectural style: Cape Cod,Cluster Home
- Property subtype: Condominium, Multi Family, Single Family Residence
- Attached to another structure: Yes
Materials
- Brick, Vinyl Siding
- Roof: Asphalt
Condition
- Year built: 1999
Utilities & green energy
- Sewer: Public Sewer
- Water: Public
Community & HOA
Community
- Subdivision: Sand Run Allt Ph 4
HOA
- Has HOA: Yes
- Services included: Cable TV, Insurance, Internet, Maintenance Grounds, Other, Reserve Fund, Snow Removal
- HOA fee: $350 monthly
- HOA name: San Run Pointe
Location
- Region: Akron
Financial & listing details
- Price per square foot: $161/sqft
- Tax assessed value: $172,820
- Annual tax amount: $3,741
- Date on market: 10/14/2026
- Cumulative days on market: 19 days
- Listing terms: Cash,Conventional
Estimated market value
Not available
Estimated sales range
Not available
Not available
Price history
| Date | Event | Price |
|---|---|---|
| 10/28/2026 | Price change | $285,300-3.4%$161/sqft |
Source:  MLS Now #5253082 Report a problem | ||
| 10/14/2026 | Listed for sale | $295,300+74%$166/sqft |
Source: MLS Now #5253082 Report a problem | ||
| 3/24/2021 | Listing removed | -- |
Source: Owner Report a problem | ||
| 3/1/2018 | Sold | $169,680-4.1%$96/sqft |
Source: Public Record Report a problem | ||
| 12/10/2017 | Price change | $176,900+1.1%$100/sqft |
Source: Owner Report a problem | ||
| 11/5/2017 | Price change | $174,900-1.1%$98/sqft |
Source: Owner Report a problem | ||
| 10/11/2017 | Listed for sale | $176,900$100/sqft |
Source: Owner Report a problem | ||
Public tax history
| Year | Property taxes | Tax assessment |
|---|---|---|
| 2025 | $3,741 +0% | $60,490 |
| 2024 | $3,741 +3.2% | $60,490 |
| 2023 | $3,626 -2% | $60,490 +10% |
| 2022 | $3,700 -0.3% | $54,989 |
| 2021 | $3,709 | $54,989 |
| 2020 | -- | $54,989 +14.5% |
| 2019 | $7,535 +118.7% | $48,028 0% |
| 2018 | $3,445 +4.9% | $48,030 |
| 2017 | $3,285 | $48,030 |
| 2016 | $3,285 | $48,030 |
| 2015 | $3,285 +6.2% | $48,030 |
| 2014 | $3,092 +2.3% | $48,030 +2.1% |
| 2013 | $3,022 -0.1% | $47,030 |
| 2012 | $3,026 +10.2% | $47,030 |
| 2011 | $2,747 -0.6% | $47,030 -5.2% |
| 2010 | $2,764 | $49,610 |
| 2009 | -- | $49,610 |
| 2008 | $2,842 -6.9% | $49,610 -10.6% |
| 2007 | $3,054 +3.6% | $55,489 |
| 2006 | $2,946 -0.4% | $55,489 |
| 2005 | $2,957 | $55,489 |
| 2004 | -- | $55,489 |
| 2003 | $2,567 -0.1% | $55,489 |
| 2002 | $2,570 -6.9% | $55,489 -2.4% |
| 2001 | $2,760 -0.9% | $56,868 |
| 2000 | $2,786 | $56,868 |
Find assessor info on the county website
Monthly payment
Est. payment
Payment breakdown
Explore the cost of this home by adjusting the details. Changes won't be saved.Climate risks
Neighborhood: Merriman Valley
Nearby schools
Schools provided by the listing agent
- District: Woodridge LSD - 7717
Source: MLS Now. This data may not be complete. We recommend contacting the local school district to confirm school assignments for this home.

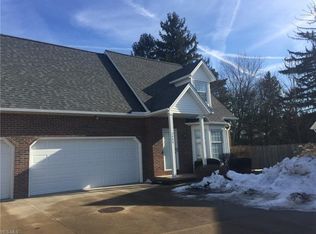
Similar homes
- $279,0003 bd3 ba1.9k sqft2056 Jennifer St, Akron, OH 44313For Sale
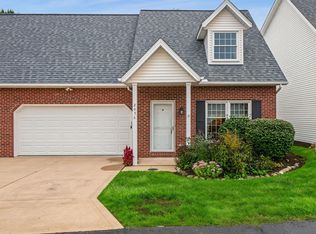 MLS ID #5256688, Sally King, Howard Hanna. MLS Now
- $274,9993 bd3 ba2k sqft657 Hampton Ridge Dr, Akron, OH 44313For Sale
 MLS ID #5256847, Justin M Miller, Keller Williams Chervenic Rlty. MLS Now
- $275,0002 bd2 ba1.8k sqft928 Sturbridge Dr, Akron, OH 44313For Sale
 MLS ID #5249641, Bill Lowery, EXP Realty, LLC.. MLS Now
- $289,9002 bd3 ba1.6k sqft1880 Indian Hills Trl, Akron, OH 44313For Sale
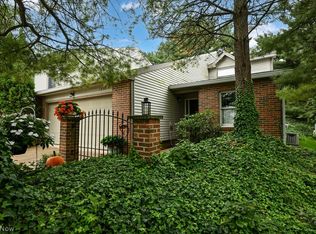 MLS ID #5247694, Julie A Boyle, Howard Hanna. MLS Now
