Skip main navigation
Closed
Street View
  • $235,000

    2092 Jennifer St, Akron, OH 44313

    2beds
    1,776sqft
    Multi Family, Single Family Residence
    Built in 1999
    2,178 Square Feet Lot
    $267,100 Zestimate®
    $132/sqft
    $2,163 Estimated rent

    Home value

    $267,100

    $254,000 - $280,000

    $2,163/mo

    Zestimate® history
    Loading
    Loading...

    Owner options

    List your home for rent

    $2,163/mo

    Rent Zestimate®

    Find your next renter with Zillow Rental Manager. Plus, with online applications, you can quickly screen prospective tenants – for free.

    Learn more

    $2,163/mo

    Rent Zestimate®

    Refinance and save

    $1,983/mo

    Est. payment

    Refinancing to a lower rate could help reduce your monthly payments and save thousands over the life of the loan.

    See today's rates

    $1,983/mo

    Est. payment

    Explore your selling options

    Work with a Zillow partner agent

    Leverage their expertise and Zillow's premium Showcase listings to get your home seen by more buyers.

    Get started

    List with your own agent

    Get your home in front of millions of buyers by listing it on Zillow.

    Learn how to do it

    Sell it yourself

    Take full control of how buyers see your home on Zillow by listing For Sale by Owner (FSBO).

    List your home

    What's special

    Private patioModern livingGreat roomAc systemEnsuite bathNatural lightNew carrier furnace
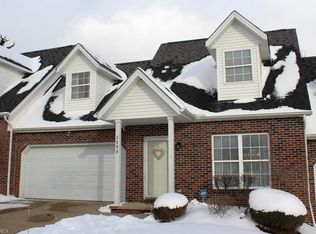
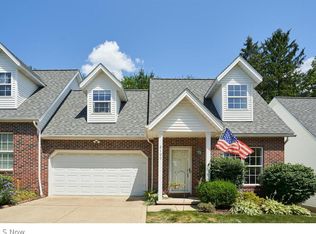
    Discover your next chapter in this completely move-in ready 2 bed, 2.5 bath condo at Sand Run Pointe, 2092 Jennifer St, Akron. Nestled in a quiet community, this home offers an open floor plan that bathes the great room in natural light, leading to a kitchen with white cabinets and stainless steel appliances. Enjoy the assurance of a new Carrier furnace and AC system, complete with a 5-year warranty. The first-floor master suite features a walk-in closet and ensuite bath with dual sinks. Upstairs, the loft, second bedroom, and full bath adapt to your lifestyle needs. Convenience is paramount with first-floor laundry and a two-car garage, complete with built-in cabinetry for organized storage. Your private patio is a serene retreat, and with Sand Run Metro Park nearby, tranquility is just steps away. Modern living is made easy with Spectrum Cable & Wifi included in your HOA. Welcome to your new home, where simplicity meets sophistication.

    Zillow last checked:

    Listing updated:

    Listing Provided by:

    Kenny G Mayle kennysellsohio@gmail.com(330)446-0241,

    RE/MAX Edge Realty

    Bought with:

    Mary Yoder, 383926

    Cutler Real Estate

    Source: MLS Now,MLS#: 4503183MLS LogoOriginating MLS: Stark Trumbull Area REALTORS

    Facts & features

    Interior

    Bedrooms & bathrooms
    • Bedrooms: 2
    • Bathrooms: 3
    • Full bathrooms: 2
    • 1/2 bathrooms: 1
    • Main level bathrooms: 2
    • Main level bedrooms: 1
    Primary bedroom
    • Description: Flooring: Carpet
    • Features: Window Treatments
    • Level: First
    • Dimensions: 16.00 x 14.00
    Bedroom
    • Description: Flooring: Carpet
    • Features: Window Treatments
    • Level: Second
    • Dimensions: 18.00 x 15.00
    Great room
    • Description: Flooring: Carpet
    • Features: Window Treatments
    • Level: First
    • Dimensions: 27.00 x 14.00
    Kitchen
    • Description: Flooring: Luxury Vinyl Tile
    • Level: First
    • Dimensions: 14.00 x 14.00
    Loft
    • Description: Flooring: Carpet
    • Level: Second
    • Dimensions: 15.00 x 12.00
    Heating
    • Forced Air, Gas
    Cooling
    • Central Air
    Appliances
    • Included: Built-In Oven, Dryer, Dishwasher, Disposal, Microwave, Range, Refrigerator, Washer
    Features
    • Basement: None
    • Has fireplace: No
    Interior area
    • Total structure area: 1,776
    • Total interior livable area: 1,776 sqft
    • Finished area above ground: 1,776

    Property

    Parking
    • Total spaces: 2
    • Parking features: Attached, Garage, Garage Door Opener, Paved
    • Attached garage spaces: 2
    Features
    • Levels: Two
    • Stories: 2
    • Patio & porch: Deck
    Lot
    • Size: 2,178 sqft
    • Dimensions: 37 x 60
    Details
    • Parcel number: 7002529

    Construction

    Type & style
    • Home type: SingleFamily
    • Architectural style: Cape Cod,Cluster Home
    • Property subtype: Multi Family, Single Family Residence
    • Attached to another structure: Yes
    Materials
    • Brick, Vinyl Siding
    • Roof: Asphalt,Fiberglass
    Condition
    • Year built: 1999
    Details
    • Warranty included: Yes

    Utilities & green energy

    • Sewer: Public Sewer
    • Water: Public

    Community & neighborhood

    Security
    • Security features: Security System, Smoke Detector(s)
    Location
    • Region: Akron
    • Subdivision: Sand Run Pointe

    HOA & financial

    HOA
    • Has HOA: No
    • HOA fee: $320 monthly
    • Services included: Association Management, Insurance, Maintenance Grounds, Maintenance Structure, Reserve Fund, Snow Removal, Trash

    Price history

    DateEventPrice
    12/15/2023Sold$235,000+0%$132/sqft
    Source: MLS Now #4503183 Report a problem
    11/10/2023Pending sale$234,900$132/sqft
    Source: MLS Now #4503183 Report a problem
    11/9/2023Listed for sale$234,900+44.1%$132/sqft
    Source: MLS Now #4503183 Report a problem
    3/31/2017Sold$163,000-2.9%$92/sqft
    Source: MLS Now #3867515 Report a problem
    3/22/2017Pending sale$167,900-4.1%$95/sqft
    Source: RE/MAX Crossroads Properties #3867515 Report a problem
    5/8/2007Sold$175,000+9.4%$99/sqft
    Source: Public Record Report a problem
    2/24/2000Sold$160,000$90/sqft
    Source: Public Record Report a problem

    Public tax history

    YearProperty taxesTax assessment
    2025$3,716 +0%$61,380
    2024$3,716 +3.4%$61,380
    2023$3,595 -2.1%$61,380 +9.9%
    2022$3,672 -0.3%$55,829
    2021$3,681 $55,829
    2020-- $55,829 +14.3%
    2019$3,442 -1.8%$48,836 0%
    2018$3,504 +27.7%$48,840
    2017$2,743 $48,840
    2016$2,743 $48,840
    2015$2,743 +6.2%$48,840
    2014$2,582 +9.5%$48,840 +7.5%
    2013$2,357 -0.1%$45,430
    2012$2,360 +10.2%$45,430 +0%
    2011$2,142 -1.8%$45,427 -5.2%
    2010$2,181 $47,898
    2009-- $47,898
    2008$2,181 -23.7%$47,898 -10.4%
    2007$2,859 +3.6%$53,432
    2006$2,758 -0.4%$53,432
    2005$2,768 $53,432
    2004-- $53,432
    2003$2,403 -0.1%$53,432
    2002$2,406 -43.7%$53,432 -3.8%
    2001$4,273 +56.5%$55,552
    2000$2,729 $55,552

    Find assessor info on the county website

    Neighborhood: Merriman Valley

    Nearby schools

    GreatSchools rating
    Schools provided by the listing agent
    • District: Woodridge LSD - 7717

    Source: MLS Now. This data may not be complete. We recommend contacting the local school district to confirm school assignments for this home.

    Get a cash offer in 3 minutes
    Find out how much your home could sell for in as little as 3 minutes with a no-obligation cash offer.
    Estimated market value
    $267,100
    Get a cash offer in 3 minutes
    Find out how much your home could sell for in as little as 3 minutes with a no-obligation cash offer.
    Estimated market value
    $267,100