Skip main navigation
Closed
  • $266,000

    2088 Jennifer St, Akron, OH 44313

    2beds
    1,776sqft
    Condominium
    Built in 1999
    -- sqft lot
    $273,700 Zestimate®
    $150/sqft
    $2,160 Estimated rent

    Home value

    $273,700

    $249,000 - $301,000

    $2,160/mo

    Zestimate® history
    Loading
    Loading...

    Owner options

    List your home for rent

    $2,160/mo

    Rent Zestimate®

    Find your next renter with Zillow Rental Manager. Plus, with online applications, you can quickly screen prospective tenants – for free.

    Learn more

    $2,160/mo

    Rent Zestimate®

    Refinance and save

    $2,109/mo

    Est. payment

    Refinancing to a lower rate could help reduce your monthly payments and save thousands over the life of the loan.

    See today's rates

    $2,109/mo

    Est. payment

    Explore your selling options

    Work with a Zillow partner agent

    Leverage their expertise and Zillow's premium Showcase listings to get your home seen by more buyers.

    Get started

    List with your own agent

    Get your home in front of millions of buyers by listing it on Zillow.

    Learn how to do it

    Sell it yourself

    Take full control of how buyers see your home on Zillow by listing For Sale by Owner (FSBO).

    List your home

    What's special

    Island seatingAdditional storageOpen floor planSpacious loftFirst-floor laundrySoaring vaulted ceilingsDual-sink vanity
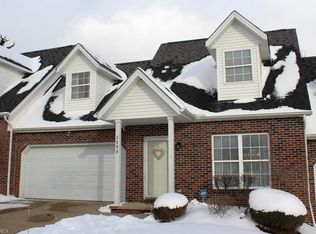
    First-floor owner's suite and low-maintenance living! Welcome to Jennifer Street (Sand Run Pointe), a tucked-away community in West Akron just south of the intersection of Smith and Sand Run Roads. This charming Cape Cod offers 2-3 bedrooms (one down and 1-2 up), 2.5 baths, and a wonderful open floor plan. Step inside and you’re greeted by a spacious living room with soaring vaulted ceilings—an open, airy space that flows effortlessly into the dining area and eat-in kitchen. The kitchen is both stylish and functional, with island seating, new LVT floors, white appliances and great views - three large, arched windows overlook the patio/backyard. The first-floor owner's suite is bright and welcoming, with soft neutral colors, plush carpeting, a generous walk-in closet, and a well-appointed en-suite bath featuring a dual-sink vanity and a walk-in shower. A powder room, first-floor laundry off the garage and coat closet complete the first floor. Upstairs, you'll find a spacious loft with additional storage (could be converted to a 3rd bedroom), a second bedroom with a dormer and a nook perfect for a desk, and another full bath. Out back, enjoy the patio and views. Roof 2018. List of updates in supplements. Call today for your private showing!.

    Zillow last checked:

    Listing updated:

    Listing Provided by:

    Laura H Duryea 330-606-7131 laurahduryea@gmail.com,

    Berkshire Hathaway HomeServices Stouffer Realty,

    Claudia Miles 330-703-9018,

    Berkshire Hathaway HomeServices Stouffer Realty

    Bought with:

    Barbara Kachenko, 407093

    RE/MAX Haven Realty

    Source: MLS Now,MLS#: 5140801MLS LogoOriginating MLS: Akron Cleveland Association of REALTORS

    Facts & features

    Interior

    Bedrooms & bathrooms
    • Bedrooms: 2
    • Bathrooms: 3
    • Full bathrooms: 2
    • 1/2 bathrooms: 1
    • Main level bathrooms: 2
    • Main level bedrooms: 1
    Primary bedroom
    • Description: Flooring: Carpet
    • Level: First
    • Dimensions: 15 x 14
    Bedroom
    • Description: Flooring: Carpet
    • Level: Second
    • Dimensions: 15 x 15
    Dining room
    • Description: Flooring: Carpet
    • Level: First
    • Dimensions: 14 x 10
    Eat in kitchen
    • Description: Flooring: Luxury Vinyl Tile
    • Level: First
    • Dimensions: 15 x 14
    Great room
    • Description: Flooring: Carpet
    • Level: First
    • Dimensions: 17 x 14
    Laundry
    • Level: First
    • Dimensions: 7 x 7
    Loft
    • Description: Flooring: Carpet
    • Level: Second
    • Dimensions: 15 x 12
    Heating
    • Forced Air, Gas
    Cooling
    • Central Air, Ceiling Fan(s)
    Appliances
    • Included: Dishwasher, Disposal, Range, Refrigerator
    • Laundry: Main Level
    Features
    • Ceiling Fan(s), Double Vanity, Eat-in Kitchen, High Ceilings, Kitchen Island, Primary Downstairs, Open Floorplan, Pantry, Vaulted Ceiling(s), Walk-In Closet(s)
    • Windows: Blinds
    • Basement: None
    • Number of fireplaces: 1
    • Fireplace features: Great Room
    Interior area
    • Total structure area: 1,776
    • Total interior livable area: 1,776 sqft
    • Finished area above ground: 1,776

    Property

    Parking
    • Total spaces: 2
    • Parking features: Attached, Concrete, Driveway, Garage Faces Front, Garage
    • Attached garage spaces: 2
    Features
    • Levels: Two
    • Stories: 2
    • Patio & porch: Front Porch, Patio
    • Fencing: Back Yard
    Lot
    • Features: Back Yard
    Details
    • Parcel number: 7002528

    Construction

    Type & style
    • Home type: Condo
    • Architectural style: Cape Cod
    • Property subtype: Condominium
    • Attached to another structure: Yes
    Materials
    • Brick, Vinyl Siding
    • Roof: Asphalt,Fiberglass
    Condition
    • Year built: 1999

    Utilities & green energy

    • Sewer: Public Sewer
    • Water: Public

    Community & neighborhood

    Location
    • Region: Akron
    • Subdivision: Sand Run Pointe

    HOA & financial

    HOA
    • Has HOA: Yes
    • HOA fee: $350 monthly
    • Services included: Association Management, Cable TV, Insurance, Internet, Maintenance Grounds, Maintenance Structure, Other, Reserve Fund, Snow Removal, Trash
    • Association name: Sand Run Pointe Hoa

    Price history

    DateEventPrice
    8/21/2025Sold$266,000+2.5%$150/sqft
    Source: MLS Now #5140801 Report a problem
    7/21/2025Pending sale$259,500$146/sqft
    Source: MLS Now #5140801 Report a problem
    7/18/2025Listed for sale$259,500+20.7%$146/sqft
    Source: MLS Now #5140801 Report a problem
    6/16/2023Sold$215,000+43.3%$121/sqft
    Source: Public Record Report a problem
    6/25/2013Sold$150,000-3.2%$84/sqft
    Source: MLS Now #3412022 Report a problem
    6/5/2013Pending sale$154,900$87/sqft
    Source: Cutler Real Estate #3412022 Report a problem
    5/25/2013Listed for sale$154,900+2.6%$87/sqft
    Source: Cutler Real Estate #3412022 Report a problem
    8/14/2001Sold$151,000+11.9%$85/sqft
    Source: Public Record Report a problem
    3/1/2000Sold$135,000$76/sqft
    Source: Public Record Report a problem

    Public tax history

    YearProperty taxesTax assessment
    2025$3,802 +0%$61,660
    2024$3,802 +23.9%$61,660
    2023$3,067 -1.2%$61,660 +10%
    2022$3,103 -0.5%$56,046
    2021$3,118 $56,046
    2020-- $56,046 +14.7%
    2019$2,827 -1.8%$48,868 0%
    2018$2,877 +4.8%$48,870
    2017$2,744 $48,870
    2016$2,744 $48,870
    2015$2,744 +6.2%$48,870
    2014$2,583 +10.5%$48,870 +8.3%
    2013$2,338 -0.1%$45,130
    2012$2,340 +10.2%$45,130 +0%
    2011$2,125 -1.8%$45,126 -5.2%
    2010$2,163 $47,580
    2009-- $47,580
    2008$2,163 -6.6%$47,580 -8.6%
    2007$2,317 -13.8%$52,056
    2006$2,687 -0.4%$52,056
    2005$2,696 $52,056 +2%
    2004-- $51,041
    2003$2,296 -0.1%$51,041
    2002$2,298 +1.3%$51,041 +9.1%
    2001$2,269 -0.9%$46,768
    2000$2,291 $46,768

    Find assessor info on the county website

    Neighborhood: Merriman Valley

    Nearby schools

    GreatSchools rating
    Schools provided by the listing agent
    • District: Woodridge LSD - 7717

    Source: MLS Now. This data may not be complete. We recommend contacting the local school district to confirm school assignments for this home.

    Get a cash offer in 3 minutes
    Find out how much your home could sell for in as little as 3 minutes with a no-obligation cash offer.
    Estimated market value
    $273,700
    Get a cash offer in 3 minutes
    Find out how much your home could sell for in as little as 3 minutes with a no-obligation cash offer.
    Estimated market value
    $273,700