Skip main navigation
Off market
  • $289,200

    2096 Jennifer St, Akron, OH 44313

    2beds
    2,021sqft
    Condo
    Built in 1999
    -- sqft lot
    $289,200 Zestimate®
    $143/sqft
    $2,799 Estimated rent

    Home value

    $289,200

    $272,000 - $309,000

    $2,799/mo

    Zestimate® history
    Loading
    Loading...

    Owner options

    List your home for rent

    $2,799/mo

    Rent Zestimate®

    Find your next renter with Zillow Rental Manager. Plus, with online applications, you can quickly screen prospective tenants – for free.

    Learn more

    $2,799/mo

    Rent Zestimate®

    Refinance and save

    $2,067/mo

    Est. payment

    Refinancing to a lower rate could help reduce your monthly payments and save thousands over the life of the loan.

    See today's rates

    $2,067/mo

    Est. payment

    Explore your selling options

    Work with a Zillow partner agent

    Leverage their expertise and Zillow's premium Showcase listings to get your home seen by more buyers.

    Get started

    List with your own agent

    Get your home in front of millions of buyers by listing it on Zillow.

    Learn how to do it

    Sell it yourself

    Take full control of how buyers see your home on Zillow by listing For Sale by Owner (FSBO).

    List your home

    What's special

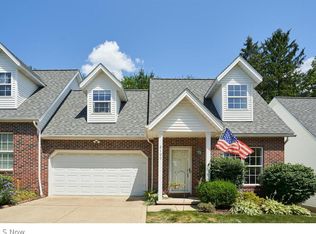
    Welcome to 2096 Jennifer street. This spacious and bright neutral colored 2 bedroom, 2 1/2 bath town home surrounded by the wonderful Sand Run Metro Park is waiting for you to see its beauty. The first floor features hardwood floors throughout the living room, dining area and kitchen. The living room area is open to the second story with a dormer providing lots of natural light and room for the big comfy furniture for your relaxing. The dining room is large enough for your table and hutch for those dinners at the holidays. The kitchen has a large island in the middle with bar seating for your comfort and convenience. The island also features a sink in the middle. On the back wall there is glass time back splash that accents the rest of the kitchen. There is also a large pantry in the kitchen that will help accommodate all of your culinary tools & delights. Off the kitchen is your large and spacious first floor master suite with private master bath that features walk in shower and double sinks. There is a spacious walk in closet as well. Up on the second floor is a large spacious open loft area that can be used as an office, TV area, reading area, or whatever the extra space calls out. It s bright with lots of natural light. The other large bedroom has its own full bath. Off the kitchen you have your own private large deck for relaxing and enjoying the outdoors.

    This property is off market, which means it's not currently listed for sale or rent on Zillow. This may be different from what's available on other websites or public sources.

    Facts & features

    Interior

    Bedrooms & bathrooms
    • Bedrooms: 2
    • Bathrooms: 3
    • Full bathrooms: 2
    • 1/2 bathrooms: 1
    Heating
    • Forced air, Gas
    Cooling
    • Central
    Appliances
    • Included: Dishwasher, Garbage disposal, Range / Oven
    Features
    • Basement: None
    • Has fireplace: Yes
    Interior area
    • Total interior livable area: 2,021 sqft

    Property

    Parking
    • Parking features: Garage
    Features
    • Exterior features: Vinyl, Brick
    Lot
    • Size: 2,182 sqft
    Details
    • Parcel number: 7002530

    Construction

    Type & style
    • Home type: Condo
    Materials
    • Metal
    • Roof: Asphalt
    Condition
    • Year built: 1999

    Community & neighborhood

    Location
    • Region: Akron

    HOA & financial

    HOA
    • Has HOA: Yes
    • HOA fee: $160 monthly

    Price history

    DateEventPrice
    6/9/2016Sold$163,000-3.6%$81/sqft
    Source: MLS Now #3781189 Report a problem
    4/14/2016Pending sale$169,096$84/sqft
    Source: Russell Real Estate Services #3781189 Report a problem
    3/11/2016Price change$169,096-0.6%$84/sqft
    Source: Russell Real Estate Services #3781189 Report a problem
    2/12/2016Listed for sale$170,096+6.3%$84/sqft
    Source: Russell Real Estate Services #3781189 Report a problem
    12/9/2003Sold$160,000-10.6%$79/sqft
    Source: Public Record Report a problem
    5/15/2000Sold$179,000$89/sqft
    Source: Public Record Report a problem

    Public tax history

    YearProperty taxesTax assessment
    2025$3,698 +0%$61,250
    2024$3,698 +3.4%$61,250
    2023$3,577 -2.1%$61,250 +9.9%
    2022$3,653 -0.5%$55,713
    2021$3,673 $55,713
    2020-- $55,713 +9.6%
    2019$3,583 -1.8%$50,842 +0%
    2018$3,647 +4.9%$50,840
    2017$3,478 $50,840
    2016$3,478 $50,840
    2015$3,478 +6.2%$50,840
    2014$3,274 +0.6%$50,840 +0.4%
    2013$3,254 -0.1%$50,640
    2012$3,258 +10.2%$50,640 +0%
    2011$2,957 -0.7%$50,639 -5.3%
    2010$2,978 $53,449
    2009-- $53,449
    2008$2,978 -7%$53,449 -10.6%
    2007$3,200 +3.6%$59,809
    2006$3,087 -0.4%$59,809
    2005$3,098 $59,809 -1.3%
    2004-- $60,621
    2003$2,726 -0.1%$60,621
    2002$2,729 -7.3%$60,621 -2.8%
    2001$2,944 -3.7%$62,398
    2000$3,057 $62,398

    Find assessor info on the county website

    Neighborhood: Merriman Valley

    Nearby schools

    GreatSchools rating
    Get a cash offer in 3 minutes
    Find out how much your home could sell for in as little as 3 minutes with a no-obligation cash offer.
    Estimated market value
    $289,200
    Get a cash offer in 3 minutes
    Find out how much your home could sell for in as little as 3 minutes with a no-obligation cash offer.
    Estimated market value
    $289,200