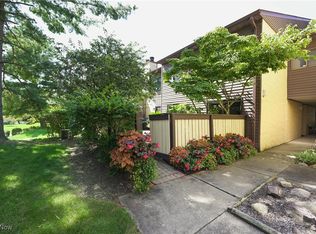
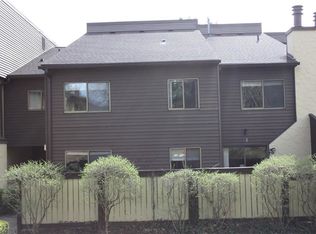
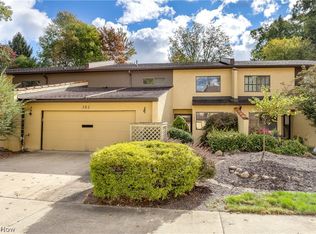
Welcome to this one-of-a-kind condo at 657 Hampton Ridge Drive in the Hampton Woods community. Previously owned by an engineer, this home was reimagined with a layout unlike any other unit in the complex, and it shows the moment you walk in.
The heart of the home is the open kitchen and eating area, completely redone in 2016 with crisp white cabinetry, quartz countertops, a mosaic tile backsplash, stainless steel appliances, and a double-oven range. A built-in bench seats the eating area, and a cozy fireplace anchors the space. Sliding glass doors open to your own fenced, gated outdoor retreat, with a private patio and a patch of lawn, ready for morning coffee or evening gatherings. A formal dining room, a spacious living room with large windows and recessed lighting, and a main-level half bath complete the first floor.
Upstairs, the primary suite is the showstopper. The primary bathroom was completely redone in 2021 and features a freestanding soaking tub, a glass-enclosed walk-in shower, a private water closet, a stylish vanity, and a huge walk-in closet with custom built-ins. Two additional bedrooms, a full bath, and upper-level laundry provide room for everyone. The home also includes a 2-car garage.
With the HOA taking care of the exterior, landscaping, and snow removal, this home makes effortless living easy. Schedule your showing today!
Pending
$274,999
657 Hampton Ridge Dr, Akron, OH 44313
3beds
2,010sqft
Townhouse, Condominium
Built in 1980
-- sqft lot
$-- Zestimate®
$137/sqft
$395/mo HOA
What's special
Stylish vanityPrivate patioPatch of lawnFenced gated outdoor retreatUpper-level laundryPrimary suiteRecessed lighting
- 13 days
- 619
- 47
Likely to sell faster than
Zillow last checked:
Listing updated:
Listed by:
Justin M Miller 330-389-4841 justinmiller@kw.com,
Keller Williams Chervenic Rlty,
Nicholas R Papas 216-316-7703,
Keller Williams Chervenic Rlty
Source: MLS Now,MLS#: 5256847 Originating MLS: Akron Cleveland Association of REALTORS
Facts & features
Interior
Bedrooms & bathrooms
- Bedrooms: 3
- Bathrooms: 3
- Full bathrooms: 2
- 1/2 bathrooms: 1
- Main level bathrooms: 1
Heating
- Gas
Cooling
- Central Air
Appliances
- Laundry: Upper Level
Features
- Has basement: No
- Number of fireplaces: 1
- Fireplace features: Gas
Interior area
- Total structure area: 2,010
- Total interior livable area: 2,010 sqft
- Finished area above ground: 2,010
Video & virtual tour
Property
Parking
- Total spaces: 2
- Parking features: Attached, Garage
- Attached garage spaces: 2
Features
- Levels: Two
- Stories: 2
- Fencing: Wood
Lot
- Size: 2,008 Square Feet
Details
- Parcel number: 7000337
Construction
Type & style
- Home type: Condo
- Architectural style: Contemporary
- Property subtype: Townhouse, Condominium
Materials
- Vinyl Siding
- Foundation: Slab
- Roof: Asphalt
Condition
- Year built: 1980
Utilities & green energy
- Sewer: Public Sewer
- Water: Public
Community & HOA
Community
- Subdivision: Hampton Woods
HOA
- Has HOA: Yes
- Services included: Association Management, Common Area Maintenance, Cable TV, Insurance, Internet, Maintenance Grounds, Maintenance Structure, Pool(s), Recreation Facilities, Reserve Fund, Roof, Snow Removal, Trash
- HOA fee: $395 monthly
- HOA name: Hampton Ridge Association
Location
- Region: Akron
Financial & listing details
- Price per square foot: $137/sqft
- Tax assessed value: $187,290
- Annual tax amount: $4,154
- Date on market: 10/29/2026
- Cumulative days on market: 10 days
Estimated market value
Not available
Estimated sales range
Not available
Not available
Price history
| Date | Event | Price |
|---|---|---|
| 11/4/2026 | Pending sale | $274,999$137/sqft |
Source:  MLS Now #5256847 Report a problem | ||
| 10/29/2026 | Listed for sale | $274,999+129.2%$137/sqft |
Source: MLS Now #5256847 Report a problem | ||
| 6/29/2015 | Sold | $120,000-7.6%$60/sqft |
Source: MLS Now #3695423 Report a problem | ||
| 4/1/2015 | Listed for sale | $129,900$65/sqft |
Source: Howard Hanna - Akron/Fairlawn #3695423 Report a problem | ||
Public tax history
| Year | Property taxes | Tax assessment |
|---|---|---|
| 2025 | $4,154 -2.2% | $65,550 |
| 2024 | $4,247 +4.9% | $65,550 |
| 2023 | $4,048 +20.5% | $65,550 +37% |
| 2022 | $3,361 -0.8% | $47,849 |
| 2021 | $3,389 | $47,849 |
| 2020 | -- | $47,849 +18.6% |
| 2019 | $2,939 -1.7% | $40,355 +0% |
| 2018 | $2,990 +14.1% | $40,350 |
| 2017 | $2,621 | $40,350 +12.3% |
| 2016 | $2,621 | $35,940 |
| 2015 | $2,621 +41.9% | $35,940 |
| 2014 | $1,847 -13.8% | $35,940 -11.5% |
| 2013 | $2,142 +0.1% | $40,590 |
| 2012 | $2,140 +15.1% | $40,590 0% |
| 2011 | $1,860 -10.4% | $40,593 -11.7% |
| 2010 | $2,075 | $45,997 |
| 2009 | -- | $45,997 |
| 2008 | $2,154 -8% | $45,997 -10.4% |
| 2007 | $2,341 -13.6% | $51,317 |
| 2006 | $2,711 -0.3% | $51,317 |
| 2005 | $2,718 | $51,317 +5.5% |
| 2004 | -- | $48,661 |
| 2003 | $2,247 -0.1% | $48,661 |
| 2002 | $2,249 +4% | $48,661 +9% |
| 2001 | $2,163 -0.9% | $44,661 |
| 2000 | $2,183 | $44,661 |
Find assessor info on the county website
Monthly payment
Est. payment
Payment breakdown
Explore the cost of this home by adjusting the details. Changes won't be saved.Climate risks
Neighborhood: Merriman Valley
Nearby schools
Schools provided by the listing agent
- District: Woodridge LSD - 7717
Source: MLS Now. This data may not be complete. We recommend contacting the local school district to confirm school assignments for this home.

Similar homes
- $279,0003 bd3 ba1.9k sqft2056 Jennifer St, Akron, OH 44313For Sale
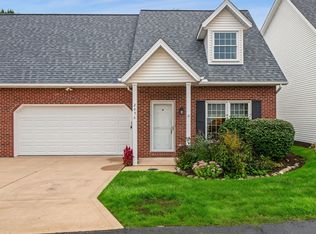 MLS ID #5247656, Sally King, Howard Hanna. MLS Now
- $275,0003 bd2 ba2.1k sqft2575 Thurmont Rd, Akron, OH 44313For Sale
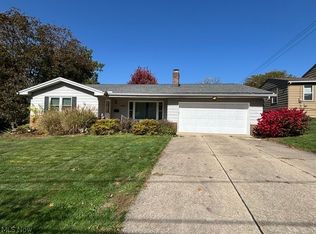 MLS ID #5258694, Steve Spinelli, Keller Williams Chervenic Rlty. MLS Now
- $295,0003 bd3 ba2.8k sqft782 Hampton Ridge Dr, Akron, OH 44313For Sale
 MLS ID #5250439, Amanda L Talkington, Coldwell Banker Schmidt Realty. MLS Now
- $285,3003 bd3 ba1.7k sqft2084 Jennifer St, Akron, OH 44313For Sale
 MLS ID #5253082, Amanda A Ibold, JAMM Real Estate Co.. MLS Now
