4 Bedroom 2.5 Bath West Akron colonial. This immaculate home has truly been loved by its owner. The kitchen features granite countertops, tile floors, newer stainless steel appliances, and an eating area. Living room includes a wood burning fireplace and a formal dining area. In the rear of the home a small addition has been added that includes a full bath and is currently being used as an office. This room could be used as a 1st floor bedroom if needed. Upstairs you will find 4 bedrooms and an updated full bath. The basement has been professionally waterproofed. Newer Lennox high efficiency furnace and A/C. (2020) The basement has been partially finished with a 17 x 20 Rec room. The oversized one car garage provides extra storage for all of your lawn equipment and tools. You will love the very private rear yard with it's large trees, lovely landscaping, and privacy fence and includes a wood deck and a concrete patio. This property has received many City of Akron Beautification awards. This home has been taken care of very well and is ready for its new owner to move in and enjoy.
Active
$259,900
1821 Kingsley Ave, Akron, OH 44313
4beds
1,952sqft
Single Family Residence
Built in 1954
7,858 Square Feet Lot
$-- Zestimate®
$133/sqft
$-- HOA
What's special
Privacy fenceWood deckNewer stainless steel appliancesGranite countertopsLovely landscapingEating areaFormal dining area
- 19 days
- 1,011
- 119
Zillow last checked:
Listing updated:
Listed by:
Brent E Karlen 330-697-1455 BKarlen@sbcglobal.net,
RE/MAX Edge Realty
Source: MLS Now,MLS#: 5253783 Originating MLS: Akron Cleveland Association of REALTORS
Facts & features
Interior
Bedrooms & bathrooms
- Bedrooms: 4
- Bathrooms: 3
- Full bathrooms: 2
- 1/2 bathrooms: 1
- Main level bathrooms: 2
Bedroom
- Description: Flooring: Carpet
- Level: Second
- Dimensions: 14 x 16
Bedroom
- Description: Flooring: Carpet
- Level: Second
- Dimensions: 10 x 13
Bedroom
- Level: Second
- Dimensions: 10 x 10
Other
- Description: Flooring: Carpet
- Level: Second
- Dimensions: 13 x 13
Dining room
- Description: Flooring: Carpet
- Features: Window Treatments
- Level: First
- Dimensions: 10 x 12
Kitchen
- Description: Flooring: Ceramic Tile
- Features: Granite Counters, Window Treatments
- Level: First
- Dimensions: 15 x 10
Living room
- Description: Flooring: Carpet
- Features: Window Treatments
- Level: First
- Dimensions: 21 x 12
Office
- Description: Flooring: Carpet
- Features: Window Treatments
- Level: First
- Dimensions: 14 x 16
Recreation
- Description: Flooring: Carpet
- Level: Basement
- Dimensions: 17 x 20
Heating
- Forced Air, Gas
Cooling
- Central Air
Appliances
- Included: Dishwasher, Humidifier, Microwave, Range, Refrigerator
- Laundry: Lower Level
Features
- Cedar Closet(s), Granite Counters
- Basement: Full,Partially Finished,Sump Pump
- Number of fireplaces: 1
- Fireplace features: Glass Doors, Living Room, Wood Burning
Interior area
- Total structure area: 1,952
- Total interior livable area: 1,952 sqft
- Finished area above ground: 1,612
- Finished area below ground: 340
Video & virtual tour
Property
Parking
- Total spaces: 1
- Parking features: Attached, Direct Access, Garage
- Attached garage spaces: 1
Features
- Levels: Two
- Stories: 2
- Patio & porch: Deck, Patio
- Fencing: Back Yard,Privacy
Lot
- Size: 7,858 Square Feet
- Dimensions: 60 x 131
Details
- Parcel number: 6861331
- Special conditions: Estate
Construction
Type & style
- Home type: SingleFamily
- Architectural style: Colonial
- Property subtype: Single Family Residence
Materials
- Vinyl Siding
- Foundation: Block
- Roof: Asphalt,Fiberglass
Condition
- Year built: 1954
Utilities & green energy
- Sewer: Public Sewer
- Water: Public
Community & HOA
Community
- Security: Carbon Monoxide Detector(s), Smoke Detector(s)
- Subdivision: West Hill
HOA
- Has HOA: No
Location
- Region: Akron
Financial & listing details
- Price per square foot: $133/sqft
- Tax assessed value: $179,560
- Annual tax amount: $4,022
- Date on market: 10/16/2026
- Cumulative days on market: 19 days
Estimated market value
Not available
Estimated sales range
Not available
Not available
Price history
| Date | Event | Price |
|---|---|---|
| 10/16/2026 | Listed for sale | $259,900$133/sqft |
Source:  MLS Now #5253783 Report a problem | ||
Public tax history
| Year | Property taxes | Tax assessment |
|---|---|---|
| 2025 | $3,391 -0.5% | $62,850 |
| 2024 | $3,408 +19.2% | $62,850 |
| 2023 | $2,859 +9.2% | $62,850 +33% |
| 2022 | $2,618 -0.1% | $47,254 |
| 2021 | $2,621 | $47,254 |
| 2020 | -- | $47,254 +12.2% |
| 2019 | $2,467 +1.3% | $42,116 +0% |
| 2018 | $2,435 +3.6% | $42,110 |
| 2017 | $2,351 | $42,110 +4.3% |
| 2016 | $2,351 | $40,380 |
| 2015 | $2,351 +0.8% | $40,380 |
| 2014 | $2,332 -6.8% | $40,380 -7.3% |
| 2013 | $2,502 +0.7% | $43,540 |
| 2012 | $2,484 +13.3% | $43,540 -1.9% |
| 2011 | $2,192 | $44,370 |
Find assessor info on the county website
Monthly payment
Est. payment
Payment breakdown
Explore the cost of this home by adjusting the details. Changes won't be saved.Climate risks
Neighborhood: Northwest Akron
Nearby schools
Schools provided by the listing agent
- District: Akron CSD - 7701
Source: MLS Now. This data may not be complete. We recommend contacting the local school district to confirm school assignments for this home.

Similar homes
- $275,0003 bd3 ba2.2k sqft1151 Garman Rd, Akron, OH 44313For Sale
 MLS ID #5256248, Carla Ponikvar, Thrive Ohio. MLS Now
- $269,9004 bd2 ba2.4k sqft1576 W Exchange St, Akron, OH 44313For Sale
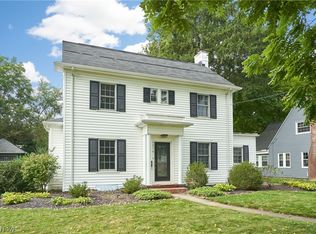 MLS ID #5256057, Debbie L Ferrante, RE/MAX Edge Realty. MLS Now
- $260,0005 bd3 ba2.1k sqft47 Castle Blvd, Akron, OH 44313For Sale
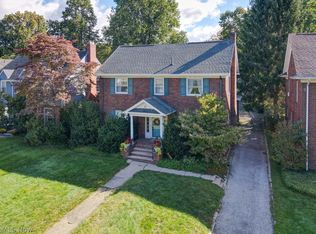 MLS ID #5251863, Susan Waggoner, Howard Hanna. MLS Now
- $300,0003 bd3 ba2.5k sqft2054 Wyndham Rd, Akron, OH 44313For Sale
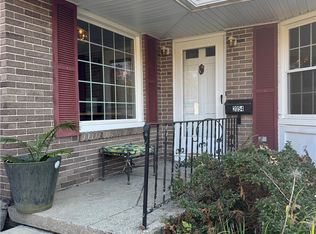 MLS ID #5257062, Barbara Snyder, Snyder & Snyder Real Estate. MLS Now
