Welcome home to this exceptional 1908 Colonial, perfectly blending timeless historic character with vibrant modern living on one of West Akron's most desirable streets! From the welcoming front porch, step into a grand foyer showcasing stunning, original architectural moldings that flow throughout the main floor. The spacious living room serves as a true centerpiece, featuring a cozy wood-burning fireplace flanked by gorgeous built-in shelving. Entertain with ease in the massive, updated retro-style kitchen, complete with premium appliances, a large center island, and direct access to the back deck. The home's crown jewel is a sun-drenched solarium boasting three walls of French windows and its own gas fireplace, creating an unmatched year-round sanctuary. Upstairs, discover 4 bedrooms and 2 bathrooms, main hallway bathroom totally renovated in 2025, including a rare, spacious primary suite featuring a private en suite bath and a walk-in closet. An additional third-floor bonus space offers endless possibilities hosting the 5th bedroom. Outside, your private backyard oasis awaits with a massive multi-level deck overlooking a fully fenced garden, complemented by a 1-car attached garage. All of this is situated within steps of the local shops, dining, and vibrant culture of West Akron!
Active
$289,000
27 Mayfield Ave, Akron, OH 44313
5beds
2,746sqft
Single Family Residence
Built in 1908
7,492 Square Feet Lot
$-- Zestimate®
$105/sqft
$-- HOA
What's special
Fully fenced gardenMassive updated retro-style kitchenMassive multi-level deckRare spacious primary suiteGorgeous built-in shelvingWelcoming front porchPremium appliances
- 9 days
- 1,683
- 249
Likely to sell faster than
Zillow last checked:
Listing updated:
Listed by:
Stacey Jewell 330-316-2068 staceyjewell@mcdhomes.com,
McDowell Homes Real Estate Services,
Marko Malen 330-815-0532,
McDowell Homes Real Estate Services
Source: MLS Now,MLS#: 5251739 Originating MLS: Lake Geauga Area Association of REALTORS
Facts & features
Interior
Bedrooms & bathrooms
- Bedrooms: 5
- Bathrooms: 3
- Full bathrooms: 2
- 1/2 bathrooms: 1
- Main level bathrooms: 1
Primary bedroom
- Description: On suite full bath
- Level: Second
- Dimensions: 15 x 13
Bedroom
- Level: Third
- Dimensions: 16 x 11
Bedroom
- Level: Second
- Dimensions: 15 x 12
Bedroom
- Level: Second
- Dimensions: 15 x 14
Bedroom
- Level: Second
- Dimensions: 12 x 11
Primary bathroom
- Description: full bath with walk'in shower
- Level: Second
- Dimensions: ND x ND
Bathroom
- Description: completely updated in 2025,Flooring: Ceramic Tile
- Level: Second
- Dimensions: 11 x 7
Dining room
- Description: Flooring: Hardwood
- Features: Built-in Features, Chandelier, Natural Woodwork
- Level: First
- Dimensions: 15 x 14
Entry foyer
- Level: First
- Dimensions: 11 x 11
Family room
- Description: Flooring: Hardwood
- Features: Bookcases, Built-in Features, Fireplace, Natural Woodwork
- Level: First
- Dimensions: 22 x 15
Kitchen
- Level: First
- Dimensions: 15 x 15
Laundry
- Level: Basement
- Dimensions: 29 x 12
Sunroom
- Description: Room with cozy fireplace and 3 full walls of windows
- Level: First
- Dimensions: 20 x 8
Heating
- Baseboard, Forced Air, Fireplace(s), Gas
Cooling
- Central Air
Appliances
- Included: Dishwasher, Microwave, Range, Refrigerator
- Laundry: In Basement
Features
- Bookcases, Built-in Features, Chandelier, Crown Molding, Entrance Foyer, Eat-in Kitchen, Kitchen Island, Natural Woodwork
- Basement: Full,Storage Space,Unfinished
- Number of fireplaces: 1
- Fireplace features: Family Room
Interior area
- Total structure area: 2,746
- Total interior livable area: 2,746 sqft
- Finished area above ground: 2,746
Property
Parking
- Total spaces: 1
- Parking features: Driveway, Detached, Garage
- Garage spaces: 1
Features
- Levels: Three Or More
- Patio & porch: Covered, Front Porch
- Exterior features: Private Yard
- Fencing: Back Yard,Wood
Lot
- Size: 7,492 Square Feet
- Dimensions: 50 x 152
- Features: < 1/2 Acre, Back Yard, Close to Clubhouse, Near Golf Course, Near Public Transit, Few Trees
Details
- Parcel number: 6742331
- Special conditions: Standard
Construction
Type & style
- Home type: SingleFamily
- Architectural style: Colonial
- Property subtype: Single Family Residence
Materials
- Wood Siding
- Foundation: Block
- Roof: Asphalt,Fiberglass
Condition
- Year built: 1908
Utilities & green energy
- Sewer: Public Sewer
- Water: Public
Community & HOA
Community
- Features: Public Transportation
HOA
- Has HOA: No
Location
- Region: Akron
Financial & listing details
- Price per square foot: $105/sqft
- Tax assessed value: $224,650
- Annual tax amount: $4,985
- Date on market: 10/10/2026
- Cumulative days on market: 11 days
- Listing terms: Cash,Conventional,FHA,VA Loan
Estimated market value
Not available
Estimated sales range
Not available
Not available
Price history
| Date | Event | Price |
|---|---|---|
| 10/10/2026 | Listed for sale | $289,000+31.4%$105/sqft |
Source:  MLS Now #5251739 Report a problem | ||
| 7/17/2020 | Sold | $220,000+10.1%$80/sqft |
Source: MLS Now #4195923 Report a problem | ||
| 7/8/2020 | Pending sale | $199,900$73/sqft |
Source: Keller Williams Chervenic Rlty #4195923 Report a problem | ||
| 6/11/2020 | Listed for sale | $199,900+37.9%$73/sqft |
Source: Keller Williams Chervenic Rlty #4195923 Report a problem | ||
| 11/3/2015 | Sold | $145,000$53/sqft |
Source: MLS Now #3755181 Report a problem | ||
| 10/13/2015 | Listed for sale | $145,000$53/sqft |
Source: Keller Williams - KW Chervenic Realty #3755181 Report a problem | ||
Public tax history
| Year | Property taxes | Tax assessment |
|---|---|---|
| 2025 | $4,986 +0.2% | $78,630 |
| 2024 | $4,978 +20.9% | $78,630 |
| 2023 | $4,117 -2% | $78,630 +24.6% |
| 2022 | $4,203 -0.1% | $63,123 |
| 2021 | $4,207 | $63,123 -2.6% |
| 2020 | -- | $64,779 +56.8% |
| 2019 | $3,010 +1.4% | $41,311 +0% |
| 2018 | $2,970 +50.8% | $41,310 |
| 2017 | $1,969 | $41,310 +17.2% |
| 2016 | $1,969 | $35,240 |
| 2015 | $1,969 +0.8% | $35,240 |
| 2014 | $1,954 -13.9% | $35,240 -12.8% |
| 2013 | $2,270 +0.7% | $40,420 |
| 2012 | $2,255 +15.7% | $40,420 +0% |
| 2011 | $1,949 -8.6% | $40,418 -10.4% |
| 2010 | $2,132 | $45,119 |
| 2009 | -- | $45,119 |
| 2008 | $2,698 +7.6% | $45,119 +2.6% |
| 2007 | $2,508 +0.7% | $43,968 |
| 2006 | $2,490 +18.9% | $43,968 |
| 2005 | $2,094 | $43,968 +7.9% |
| 2004 | -- | $40,730 |
| 2003 | $2,120 +0.9% | $40,730 |
| 2002 | $2,100 +1.1% | $40,730 +12.5% |
| 2001 | $2,078 +15.2% | $36,201 |
| 2000 | $1,803 | $36,201 |
Find assessor info on the county website
Monthly payment
Est. payment
Payment breakdown
Explore the cost of this home by adjusting the details. Changes won't be saved.Climate risks
Neighborhood: Highland Square
Nearby schools
Schools provided by the listing agent
- District: Akron CSD - 7701
Source: MLS Now. This data may not be complete. We recommend contacting the local school district to confirm school assignments for this home.

Similar homes
- $289,9003 bd2 ba1.9k sqft246 Elmdale Ave, Akron, OH 44313For Sale
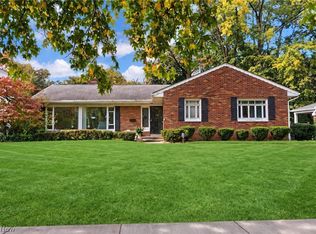 MLS ID #5252707, Dannie Moore, Keller Williams Chervenic Rlty. MLS Now
- $260,0005 bd3 ba2.1k sqft47 Castle Blvd, Akron, OH 44313For Sale
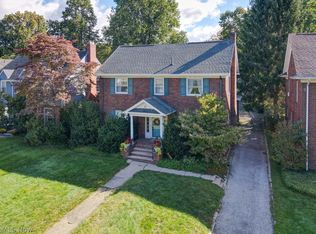 MLS ID #5251863, Susan Waggoner, Howard Hanna. MLS Now
- $275,0004 bd2 ba2.4k sqft1576 W Exchange St, Akron, OH 44313For Sale
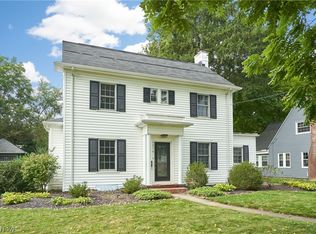 MLS ID #5248214, Debbie L Ferrante, RE/MAX Edge Realty. MLS Now
- $259,9004 bd3 ba1.9k sqft1821 Kingsley Ave, Akron, OH 44313For Sale
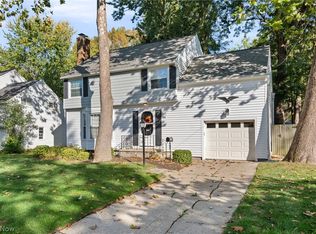 MLS ID #5253783, Brent E Karlen, RE/MAX Edge Realty. MLS Now
