This Tudor home offers the charm & character with very appealing updates throughout. Once inside you'll appreciate the stunning hardwood floors, trim & historical finishes, This is truly 3 full floors of living space. Through the open foyer area & beautiful staircase welcome you! The living room features a spacious w/ stone wood burning fireplace. The back French doors open to the sunny office/den/playroom. The dining room is a great size. The large kitchen w/ eating nook includes all appliances. There is a clothes chute in the pantry closet. Rounding out the 1st floor is a half bath & the mudroom! The 2nd floor has beautiful hall area w/ 3 bedrooms. The owner's suite's a private retreat w/ decorative fireplace. There's a walk-in closet and private bath . The 2 bedrooms are great size w/ ample closets. The 3rd floor has 2 large rooms with full bath. There is a stamped concrete patio perfect for warm weather! You don't want to miss this Akron classic.
Active
$390,000
358 Merriman Rd, Akron, OH 44303
5beds
3,852sqft
Single Family Residence
Built in 1924
0.26 Acres Lot
$-- Zestimate®
$101/sqft
$-- HOA
What's special
Trim and historical finishesStunning hardwood floorsOpen foyer areaStone wood burning fireplaceBeautiful staircaseWalk-in closetBack french doors
- 4 days
- 487
- 32
Zillow last checked:
Listing updated:
Listed by:
Kacey Yates Gable 330-328-9189 kyates.gable@gmail.com,
Berkshire Hathaway HomeServices Professional Realty
Source: MLS Now,MLS#: 5252486 Originating MLS: Stark Trumbull Area REALTORS
Facts & features
Interior
Bedrooms & bathrooms
- Bedrooms: 5
- Bathrooms: 4
- Full bathrooms: 3
- 1/2 bathrooms: 1
- Main level bathrooms: 1
Primary bedroom
- Description: Flooring: Wood
- Level: Second
- Dimensions: 18 x 13
Bedroom
- Description: Flooring: Wood
- Level: Second
- Dimensions: 13 x 13
Bedroom
- Description: Flooring: Carpet
- Level: Third
- Dimensions: 18 x 13
Bedroom
- Description: Flooring: Wood
- Level: Second
- Dimensions: 14 x 12
Other
- Description: Flooring: Carpet
- Level: First
- Dimensions: 12 x 11
Dining room
- Description: Flooring: Wood
- Level: First
- Dimensions: 14 x 13
Entry foyer
- Description: Flooring: Ceramic Tile
- Level: First
- Dimensions: 7 x 4
Kitchen
- Description: Flooring: Laminate
- Level: First
- Dimensions: 20 x 13
Laundry
- Level: Lower
- Dimensions: ND x ND
Living room
- Description: Flooring: Wood
- Features: Fireplace
- Level: First
- Dimensions: 24 x 14
Mud room
- Description: Flooring: Ceramic Tile
- Level: First
- Dimensions: 9 x 7
Office
- Level: Third
- Dimensions: 13 x 12
Heating
- Gas, Hot Water, Radiator(s), Steam
Cooling
- Window Unit(s)
Appliances
- Included: Dishwasher, Disposal, Microwave, Range, Refrigerator
- Laundry: Laundry Chute, Washer Hookup, Electric Dryer Hookup, In Basement
Features
- Built-in Features, Ceiling Fan(s), Chandelier, Entrance Foyer, Eat-in Kitchen, Laminate Counters, Pantry, Natural Woodwork, Walk-In Closet(s)
- Windows: Wood Frames
- Basement: Full,Unfinished
- Number of fireplaces: 1
- Fireplace features: Living Room, Stone, Wood Burning Stove
Interior area
- Total structure area: 3,852
- Total interior livable area: 3,852 sqft
- Finished area above ground: 2,787
- Finished area below ground: 1,065
Video & virtual tour
Property
Parking
- Total spaces: 2
- Parking features: Detached, Garage Faces Front, Garage, Garage Door Opener, Gated, Paved
- Garage spaces: 2
Accessibility
- Accessibility features: None
Features
- Levels: Three Or More
- Stories: 3
- Patio & porch: Patio, Porch
- Exterior features: Private Yard, Storage
- Fencing: Back Yard,Full
- Has view: Yes
- View description: Neighborhood
Lot
- Size: 0.26 Acres
- Dimensions: 71 x 174
- Features: Back Yard, City Lot, Front Yard, Wooded
Details
- Additional structures: Shed(s)
- Additional parcels included: 6810362
- Parcel number: 6805246
Construction
Type & style
- Home type: SingleFamily
- Architectural style: Colonial,Tudor
- Property subtype: Single Family Residence
Materials
- Brick, Stucco
- Foundation: Block
- Roof: Slate
Condition
- Year built: 1924
Utilities & green energy
- Sewer: Public Sewer
- Water: Public
Community & HOA
Community
- Features: Public Transportation
- Subdivision: Ely
HOA
- Has HOA: No
Location
- Region: Akron
Financial & listing details
- Price per square foot: $101/sqft
- Tax assessed value: $2,310
- Annual tax amount: $5,317
- Date on market: 10/15/2026
- Listing terms: Cash,Conventional,FHA,VA Loan
Estimated market value
Not available
Estimated sales range
Not available
Not available
Price history
| Date | Event | Price |
|---|---|---|
| 10/15/2026 | Listed for sale | $390,000+66.7%$101/sqft |
Source:  MLS Now #5252486 Report a problem | ||
| 5/9/2014 | Sold | $234,000$61/sqft |
Source: Public Record Report a problem | ||
Public tax history
| Year | Property taxes | Tax assessment |
|---|---|---|
| 2025 | $62 -7.1% | $810 |
| 2024 | $67 +15.3% | $810 |
| 2023 | $58 -0.4% | $810 +25.8% |
| 2022 | $58 -0.1% | $644 |
| 2021 | $58 | $644 |
| 2020 | -- | $644 +114% |
| 2019 | $32 -78.2% | $301 +0.3% |
| 2018 | $148 -0.2% | $300 |
| 2017 | $149 | $300 |
| 2016 | $149 | $300 |
| 2015 | $149 +0.1% | $300 |
| 2014 | $149 +0.3% | $300 |
| 2013 | $148 +12.6% | $300 |
| 2012 | $132 +593% | $300 -0.3% |
| 2011 | $19 -1.7% | $301 -6.5% |
| 2010 | $19 | $322 |
| 2009 | -- | $322 -60% |
| 2008 | $134 +19.4% | $805 +29.2% |
| 2007 | $112 +3.7% | $623 |
| 2006 | $108 +10.9% | $623 |
| 2005 | $98 | $623 |
| 2004 | -- | $623 |
| 2003 | $97 -0.2% | $623 |
| 2002 | $97 -36.3% | $623 +11.8% |
| 2001 | $152 +3% | $557 |
| 2000 | $148 | $557 |
Find assessor info on the county website
Monthly payment
Est. payment
Payment breakdown
Explore the cost of this home by adjusting the details. Changes won't be saved.Climate risks
Neighborhood: Highland Square
Nearby schools
Schools provided by the listing agent
- District: Akron CSD - 7701
Source: MLS Now. This data may not be complete. We recommend contacting the local school district to confirm school assignments for this home.

Similar homes
- $390,0005 bd4 ba3.8k sqft358 Merriman Rd, Akron, OH 44303For Sale
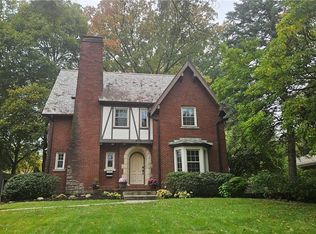 BHHS broker feed
- $374,9005 bd2 ba2.4k sqft748 Evergreen Dr, Akron, OH 44303For Sale
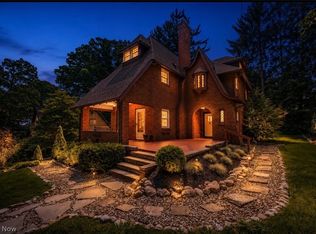 MLS ID #5227762, Jessica Nader, RE/MAX Crossroads Properties. MLS Now
- $384,0004 bd3 ba2.5k sqft1295 Delia Ave, Akron, OH 44320For Sale
 MLS ID #5253720, Eric T Wachtel, Howard Hanna. MLS Now
- $390,0005 bd5 ba2.8k sqft1395 W Market St, Akron, OH 44313For Sale
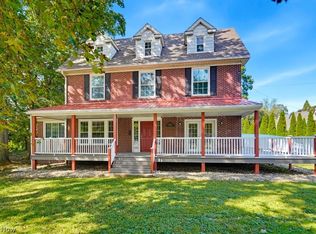 MLS ID #5244134, Joshua Cowan, 1st Cavalry Homes Real Estate & Property Mgmt.. MLS Now
