Classic center hall colonial in popular Castle Park. Built in 1928 and located on the boulevard, this three story brick home has original wood floors in living, dining, family and 2nd floor bedrooms. Anchoring the spacious living room is a woodburning fireplace. Two glass front cabinets adorn the front corners of the dining room. Crown molding is present in the living and dining rooms. There's also a brass chandelier in the dining room and ceiling fan in the living room. The cozy family room has lots of built-in bookshelves and shutters accenting the windows. The fully applianced kitchen has a sweet breakfast nook and separate pantry with pull-out shelves. There's also a convenient half bath on the first floor, On the second floor, are three bedrooms including the owner's suite which has it's own full bath and a walk-in closet. The main hall bath has original tile flooring, shutters at the window, a tub/shower combo and linen closet. The stairway to the third floor is hand painted and leads to two more bedrooms. Outside you will find a detached two car garage, patio and gardens. Home is listed below market value and is being sold AS IS.
Active
$260,000
47 Castle Blvd, Akron, OH 44313
5beds
2,194sqft
Single Family Residence
Built in 1928
9,147 Square Feet Lot
$-- Zestimate®
$119/sqft
$-- HOA
What's special
Detached two car garageThree story brick homeWoodburning fireplaceBreakfast nookShutters accenting the windowsFully applianced kitchen
- 11 days
- 1,431
- 130
Zillow last checked:
Listing updated:
Listed by:
Susan Waggoner 330-283-6390 giniandsusan@howardhanna.com,
Howard Hanna,
Gini B Paige 330-801-9732,
Howard Hanna
Source: MLS Now,MLS#: 5251863
Facts & features
Interior
Bedrooms & bathrooms
- Bedrooms: 5
- Bathrooms: 3
- Full bathrooms: 2
- 1/2 bathrooms: 1
- Main level bathrooms: 1
Primary bedroom
- Description: Flooring: Carpet
- Level: Second
- Dimensions: 18 x 13
Bedroom
- Description: Flooring: Carpet
- Level: Second
- Dimensions: 13 x 11
Bedroom
- Description: Flooring: Carpet
- Level: Second
- Dimensions: 12 x 11
Bedroom
- Description: Flooring: Carpet
- Level: Third
- Dimensions: 13 x 12
Primary bathroom
- Description: Flooring: Carpet
- Level: Second
- Dimensions: 13 x 12
Dining room
- Description: Flooring: Wood
- Features: Chandelier
- Level: First
- Dimensions: 13 x 14
Entry foyer
- Level: First
- Dimensions: 6 x 11
Family room
- Description: Flooring: Wood
- Features: Bookcases
- Level: First
- Dimensions: 9 x 13
Kitchen
- Description: Flooring: Tile
- Level: First
- Dimensions: 11 x 9
Living room
- Description: Flooring: Wood
- Features: Fireplace
- Level: First
- Dimensions: 12 x 22
Heating
- Forced Air, Gas
Cooling
- Central Air, Ceiling Fan(s), Electric
Appliances
- Included: Dryer, Dishwasher, Disposal, Microwave, Range, Refrigerator, Washer
Features
- Bookcases, Ceiling Fan(s), Entrance Foyer, Eat-in Kitchen, Laminate Counters, Pantry, Walk-In Closet(s)
- Windows: Wood Frames
- Basement: Unfinished
- Number of fireplaces: 1
Interior area
- Total structure area: 2,194
- Total interior livable area: 2,194 sqft
- Finished area above ground: 2,194
Video & virtual tour
Property
Parking
- Parking features: Asphalt, Detached, Garage
- Garage spaces: 2
Features
- Levels: Three Or More
- Stories: 3
- Patio & porch: Patio
- Exterior features: Garden
Lot
- Size: 9,147 Square Feet
Details
- Parcel number: 6811081
Construction
Type & style
- Home type: SingleFamily
- Architectural style: Colonial
- Property subtype: Single Family Residence
Materials
- Brick
- Roof: Asphalt,Fiberglass
Condition
- Year built: 1928
Details
- Warranty included: Yes
Utilities & green energy
- Sewer: Public Sewer
- Water: Public
Community & HOA
Community
- Features: Playground, Park, Street Lights, Sidewalks
- Subdivision: Castle Park
HOA
- Has HOA: No
Location
- Region: Akron
Financial & listing details
- Price per square foot: $119/sqft
- Tax assessed value: $247,610
- Annual tax amount: $4,883
- Date on market: 10/9/2026
- Listing agreement: Exclusive Right To Sell
- Listing terms: Cash,Conventional
Estimated market value
Not available
Estimated sales range
Not available
Not available
Price history
| Date | Event | Price |
|---|---|---|
| 10/9/2026 | Listed for sale | $260,000$119/sqft |
Source: MLS Now #5251863 Report a problem | ||
Public tax history
| Year | Property taxes | Tax assessment |
|---|---|---|
| 2025 | $4,883 -0.3% | $86,660 |
| 2024 | $4,897 +19.8% | $86,660 |
| 2023 | $4,088 +5.5% | $86,660 +30.5% |
| 2022 | $3,876 -0.1% | $66,406 |
| 2021 | $3,880 | $66,406 |
| 2020 | -- | $66,406 +18.6% |
| 2019 | $3,460 +1.4% | $56,011 +0% |
| 2018 | $3,413 -1.6% | $56,010 |
| 2017 | $3,468 | $56,010 |
| 2016 | $3,468 | $56,010 |
| 2015 | $3,468 +0.8% | $56,010 |
| 2014 | $3,440 +2.1% | $56,010 |
| 2013 | $3,369 -14.7% | $56,010 |
| 2012 | $3,949 +14.6% | $56,010 0% |
| 2011 | $3,445 +0.8% | $56,011 -4% |
| 2010 | $3,418 | $58,335 |
| 2009 | -- | $58,335 |
| 2008 | $3,488 +7.9% | $58,335 +3% |
| 2007 | $3,233 +0.7% | $56,637 |
| 2006 | $3,209 +18.9% | $56,637 |
| 2005 | $2,700 | $56,637 +11.7% |
| 2004 | -- | $50,684 |
| 2003 | $2,442 +0.9% | $50,684 +1.6% |
| 2002 | $2,421 -14.6% | $49,865 -6% |
| 2001 | $2,836 +17% | $53,057 |
| 2000 | $2,423 | $53,057 |
Find assessor info on the county website
Monthly payment
Est. payment
Payment breakdown
Explore the cost of this home by adjusting the details. Changes won't be saved.Climate risks
Neighborhood: Wallhaven
Nearby schools
Schools provided by the listing agent
- District: Akron CSD - 7701
Source: MLS Now. This data may not be complete. We recommend contacting the local school district to confirm school assignments for this home.
Similar homes
- $275,0004 bd2 ba2.4k sqft1576 W Exchange St, Akron, OH 44313For Sale
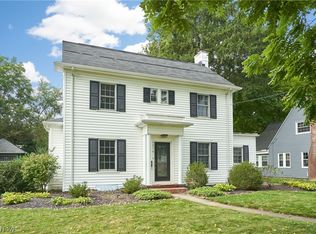 MLS ID #5248214, Debbie L Ferrante, RE/MAX Edge Realty. MLS Now
- $259,9004 bd3 ba1.9k sqft1821 Kingsley Ave, Akron, OH 44313For Sale
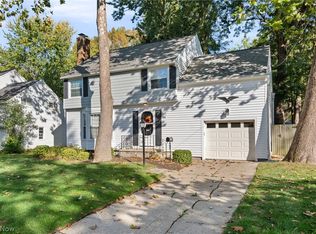 MLS ID #5253783, Brent E Karlen, RE/MAX Edge Realty. MLS Now
- $289,9003 bd2 ba1.9k sqft246 Elmdale Ave, Akron, OH 44313For Sale
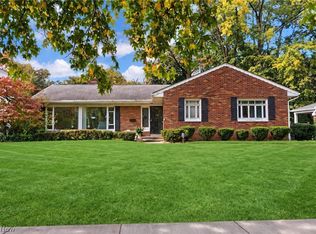 MLS ID #5252707, Dannie Moore, Keller Williams Chervenic Rlty. MLS Now
- $275,0003 bd3 ba2.2k sqft1151 Garman Rd, Akron, OH 44313For Sale
 MLS ID #5250129, Tyson T Hartzler, Real of Ohio. MLS Now
