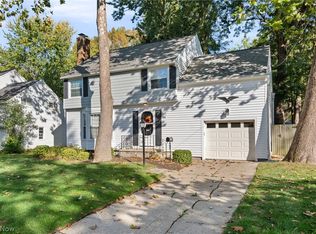
Come see this beautifully redone 3-bedroom split-level in West Akron! This home features a 2-car attached garage and plenty of fresh updates throughout. Enjoy durable LVP flooring on the main level, hardwood floors in the lower-level family room, and brand-new carpet upstairs. With multiple levels of living space and a refreshed interior, this home is move-in ready and waiting for its new owner. Schedule your showing today!
Contingent
$229,900
1760 Karg Dr, Akron, OH 44313
3beds
1,350sqft
Single Family Residence
Built in 1964
0.51 Acres Lot
$-- Zestimate®
$170/sqft
$-- HOA
What's special
Refreshed interiorBrand-new carpet upstairs
- 24 days
- 1,492
- 100
Likely to sell faster than
Zillow last checked:
Listing updated:
Listed by:
Patrick R Riley 330-867-4266 crr.realestate@gmail.com,
Century 21 Carolyn Riley RL. Est. Srvcs, Inc.,
Ryan Curtis 330-687-0573,
Century 21 Carolyn Riley RL. Est. Srvcs, Inc.
Source: MLS Now,MLS#: 5247516 Originating MLS: Akron Cleveland Association of REALTORS
Facts & features
Interior
Bedrooms & bathrooms
- Bedrooms: 3
- Bathrooms: 2
- Full bathrooms: 1
- 1/2 bathrooms: 1
Bedroom
- Description: Flooring: Carpet
- Level: Second
- Dimensions: 10 x 9
Bedroom
- Level: Second
- Dimensions: 13 x 10
Bedroom
- Description: Flooring: Carpet
- Level: Second
- Dimensions: 13 x 10
Dining room
- Description: Flooring: Luxury Vinyl Tile
- Level: First
- Dimensions: 10 x 9
Family room
- Level: Lower
- Dimensions: 17 x 13
Kitchen
- Description: Flooring: Luxury Vinyl Tile
- Level: First
- Dimensions: 11 x 10
Living room
- Description: Flooring: Luxury Vinyl Tile
- Level: First
- Dimensions: 18 x 12
Heating
- Forced Air, Gas
Cooling
- Central Air
Features
- Basement: Other,Partially Finished,Sump Pump
- Number of fireplaces: 1
Interior area
- Total structure area: 1,350
- Total interior livable area: 1,350 sqft
- Finished area above ground: 1,350
Video & virtual tour
Property
Parking
- Total spaces: 2
- Parking features: Attached, Garage
- Attached garage spaces: 2
Features
- Levels: Two,Multi/Split
- Stories: 2
Lot
- Size: 0.51 Acres
Details
- Parcel number: 6804646
Construction
Type & style
- Home type: SingleFamily
- Architectural style: Split Level
- Property subtype: Single Family Residence
Materials
- Aluminum Siding
- Roof: Asphalt,Fiberglass
Condition
- Year built: 1964
Utilities & green energy
- Sewer: Public Sewer
- Water: Public
Community & HOA
Community
- Subdivision: Pk Heights Estate #11
HOA
- Has HOA: No
Location
- Region: Akron
Financial & listing details
- Price per square foot: $170/sqft
- Tax assessed value: $156,340
- Annual tax amount: $3,467
- Date on market: 9/26/2026
- Cumulative days on market: 24 days
- Listing terms: Cash,Conventional
Estimated market value
Not available
Estimated sales range
Not available
Not available
Price history
| Date | Event | Price |
|---|---|---|
| 9/26/2026 | Listed for sale | $229,900+58.6%$170/sqft |
Source:  MLS Now #5247516 Report a problem | ||
| 8/14/2026 | Sold | $145,000+45%$107/sqft |
Source: Public Record Report a problem | ||
| 2/24/2012 | Listing removed | $850$1/sqft |
Source: Chervenic Realty Inc #3283022 Report a problem | ||
| 12/29/2011 | Listing removed | $100,000$74/sqft |
Source: Chervenic Realty Inc #3232549 Report a problem | ||
| 12/29/2011 | Listed for rent | $850$1/sqft |
Source: Chervenic Realty Inc #3283022 Report a problem | ||
| 10/21/2011 | Price change | $100,000-9%$74/sqft |
Source: Chervenic Realty Inc #3232549 Report a problem | ||
| 5/29/2011 | Listed for sale | $109,900-3.6%$81/sqft |
Source: Keller Williams Chervenic Realty #3232549 Report a problem | ||
| 2/19/2009 | Sold | $114,000$84/sqft |
Source: Public Record Report a problem | ||
Public tax history
| Year | Property taxes | Tax assessment |
|---|---|---|
| 2025 | $3,467 +0.2% | $54,720 |
| 2024 | $3,461 +20.9% | $54,720 |
| 2023 | $2,862 +9% | $54,720 +39% |
| 2022 | $2,625 -0.1% | $39,369 |
| 2021 | $2,627 | $39,369 |
| 2020 | -- | $39,369 +26.1% |
| 2019 | $2,266 +1.4% | $31,221 +0% |
| 2018 | $2,235 -1.6% | $31,220 |
| 2017 | $2,272 | $31,220 |
| 2016 | $2,272 | $31,220 |
| 2015 | $2,272 +0.8% | $31,220 |
| 2014 | $2,253 +1.6% | $31,220 -0.5% |
| 2013 | $2,218 +0.5% | $31,390 |
| 2012 | $2,207 +14.3% | $31,390 +0% |
| 2011 | $1,931 -19.6% | $31,389 -23.4% |
| 2010 | $2,402 | $40,986 |
| 2009 | -- | $40,986 |
| 2008 | $2,435 -0.7% | $40,986 -5.4% |
| 2007 | $2,452 -4.9% | $43,324 |
| 2006 | $2,577 +17.8% | $43,324 |
| 2005 | $2,188 | $43,324 +10.6% |
| 2004 | -- | $39,187 |
| 2003 | $2,011 -0.7% | $39,187 |
| 2002 | $2,024 -2.2% | $39,187 +7.9% |
| 2001 | $2,070 +15.8% | $36,324 |
| 2000 | $1,788 | $36,324 |
Find assessor info on the county website
Monthly payment
Est. payment
Payment breakdown
Explore the cost of this home by adjusting the details. Changes won't be saved.Climate risks
Neighborhood: Northwest Akron
Nearby schools
Schools provided by the listing agent
- District: Akron CSD - 7701
Source: MLS Now. This data may not be complete. We recommend contacting the local school district to confirm school assignments for this home.


Similar homes
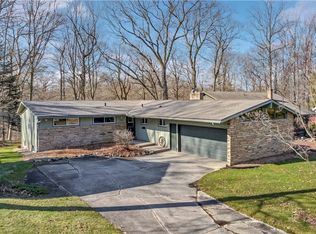
- $235,0003 bd2 ba1.5k sqft93 Harcourt Dr, Akron, OH 44313For Sale
 MLS ID #5246094, Steve Spinelli, Keller Williams Chervenic Rlty. MLS Now
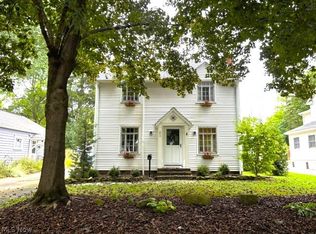
- $229,9003 bd2 ba1.8k sqft1647 Fairfax Rd, Akron, OH 44313For Sale
 MLS ID #5237874, Carly Rambo, Berkshire Hathaway HomeServices Professional Realty. MLS Now
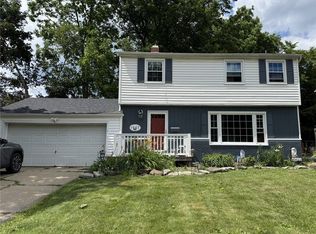
- $200,0003 bd2 ba1.6k sqft1574 Alton Dr, Akron, OH 44313For Sale
 MLS ID #5253122, Kevin Wasie, Exactly. MLS Now
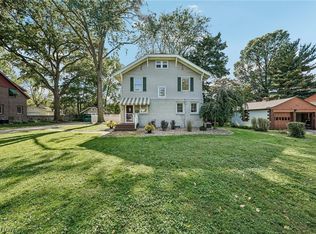
- $259,9004 bd3 ba1.9k sqft1821 Kingsley Ave, Akron, OH 44313For Sale
 MLS ID #5253783, Brent E Karlen, RE/MAX Edge Realty. MLS Now
