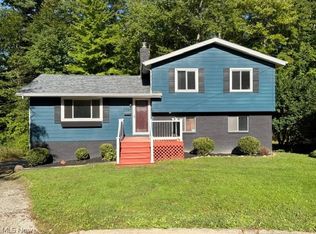
Welcome to this charming Ranch home on the edge of Sandrun Metropark in Akron, Ohio! Nestled at the end of a cul-de-sac, this 3 bedroom, 2 full bathroom home offers the perfect blend of comfort and convenience. As you come inside, you'll be greeted by an open foyer bathed in natural light, providing a warm welcome. The open layout seamlessly connects the living room and dining area; featuring vaulted ceilings and double glass sliders, to the kitchen and family room, creating an ideal space for everyday living. The kitchen boasts stainless steel appliances, ample counter space and a double pantry, making prep for meals a breeze. Retreat to the spacious primary suite, complete with a full private bathroom and ample closet space. Two additional nice sized bedrooms could also offer versatility for a home office, or guest space. Upon entering the full walkout basement, you will find a spacious blank canvas awaiting transformation into your ideal living or entertaining space. Once outside, you will enjoy the natural beauty of the Sand Run Metro park that connects to the back of the property. Imagine sipping your morning coffee on the large back deck listening to the sounds of birds in the morning, while staring into the beauty the park has to offer. This home offers easy access to outdoor activities, including hiking , biking and exploring nearby parks and trails. As well it is close to shopping, dining and schools, everything is right at your fingertips. Updates on the home include new A/C in 2022, furnace replaced in 2017, and the roof replaced in 2017. Don't miss the opportunity to make this charming home your own and experience the best of Akron living. Schedule your showing today and lets get started!
Closed
Zillow last checked:
Listing updated:
Bought with:
Julie A Kaszyca, 361863
Cutler Real Estate
Source: MLS Now,MLS#: 5017430 Originating MLS: Akron Cleveland Association of REALTORS
Originating MLS: Akron Cleveland Association of REALTORSPrice history
| Date | Event | Price |
|---|---|---|
| 3/12/2024 | Sold | $228,000+14%$144/sqft |
Source:  MLS Now #5017430 Report a problem MLS Now #5017430 Report a problem | ||
| 3/8/2024 | Pending sale | $200,000$127/sqft |
Source: MLS Now #5017430 Report a problem | ||
| 2/28/2024 | Listing removed | -- |
Source: MLS Now #5017430 Report a problem | ||
| 2/19/2024 | Contingent | $200,000$127/sqft |
Source: MLS Now #5017430 Report a problem | ||
| 2/19/2024 | Listing removed | -- |
Source: MLS Now #5017430 Report a problem | ||
| 2/17/2024 | Contingent | $200,000$127/sqft |
Source: MLS Now #5017430 Report a problem | ||
| 2/14/2024 | Listed for sale | $200,000+17.6%$127/sqft |
Source: MLS Now #5017430 Report a problem | ||
| 9/8/2021 | Sold | $170,000-5.6%$108/sqft |
Source: MLS Now #4301375 Report a problem | ||
| 8/16/2021 | Pending sale | $180,000$114/sqft |
Source: MLS Now #4301375 Report a problem | ||
| 8/3/2021 | Listed for sale | $180,000$114/sqft |
Source: MLS Now #4301375 Report a problem | ||
| 7/25/2021 | Contingent | $180,000$114/sqft |
Source: MLS Now #4301375 Report a problem | ||
| 7/23/2021 | Listed for sale | $180,000+89.7%$114/sqft |
Source: MLS Now #4301375 Report a problem | ||
| 7/16/2012 | Sold | $94,900-9.5%$60/sqft |
Source: Public Record Report a problem | ||
| 5/19/2012 | Pending sale | $104,900$66/sqft |
Source: Hayes Realty #3316550 Report a problem | ||
| 5/10/2012 | Listed for sale | $104,900+49.9%$66/sqft |
Source: Hayes Realty #3316550 Report a problem | ||
| 12/27/2011 | Sold | $70,000+239.8%$44/sqft |
Source: Public Record Report a problem | ||
| 12/5/2011 | Price change | $20,600-81.3%$13/sqft |
Source: RE/MAX CROSSROADS PROPERTIES #3279060 Report a problem | ||
| 12/3/2011 | Listed for sale | -- |
Source: foreclosure.com Report a problem | ||
| 10/23/2001 | Sold | $110,000$70/sqft |
Source: Public Record Report a problem | ||

Get a cash offer in 3 minutes
Find out how much your home could sell for in as little as 3 minutes with a no-obligation cash offer.
Estimated market value
$255,800
