*** Special Seller - Sponsored Financing available to help create a lower initial monthly mortgage amount for the first two years with a 2-1 Temporary Buy Down. Ask your agent for details on promotional financing options available for this home. *** Welcome to 324 North Hawkins, a beautifully remodelled all-brick home on Akron's west side. This move-in-ready three-bed, two-bath home features stunning refinished original hardwood floors, recessed lighting, and modern fixtures throughout. The updated kitchen offers butcher block countertops and comes fully equipped. The finished, dry-locked basement adds flexible living space and plenty of storage. Outside, enjoy a nice-sized yard, plus a detached one-car garage. Recent updates include a new roof and serviced A/C with newer components. And the location is a standout. You're right near the West Market and Hawkins corridor, with easy access to Whole Foods, Aldi, Acme, Westgate shopping and Metro bus service. All this at around 199k. A home warranty is included for your peace of mind. Schedule your showing today. Please use the offer link provided for all offers.
Active
Price cut: $10K (11/12)
$179,900
324 N Hawkins Ave, Akron, OH 44313
3beds
1,254sqft
Single Family Residence
Built in 1963
8,550 Square Feet Lot
$-- Zestimate®
$143/sqft
$-- HOA
What's special
Modern fixtures throughoutDetached one-car garageBeautifully remodelled all-brick homePlenty of storageFinished dry-locked basementMove-in-ready three-bed two-bath homeFlexible living space
- 51 days
- 585
- 74
Likely to sell faster than
Zillow last checked:
Listing updated:
Listed by:
Kemi Alege 330-807-7700 kemi.alege@cbschmidtohio.com,
Coldwell Banker Schmidt Realty
Source: MLS Now,MLS#: 5248445 Originating MLS: Akron Cleveland Association of REALTORS
Facts & features
Interior
Bedrooms & bathrooms
- Bedrooms: 3
- Bathrooms: 2
- Full bathrooms: 2
- Main level bathrooms: 2
- Main level bedrooms: 3
Bedroom
- Description: Flooring: Hardwood
- Level: First
- Dimensions: ND x ND
Bedroom
- Description: Flooring: Hardwood
- Level: First
- Dimensions: ND x ND
Bedroom
- Description: Flooring: Hardwood
- Level: First
- Dimensions: ND x ND
Bathroom
- Description: Flooring: Ceramic Tile
- Level: First
- Dimensions: ND x ND
Bathroom
- Description: Flooring: Luxury Vinyl Tile
- Level: First
- Dimensions: ND x ND
Dining room
- Description: Flooring: Hardwood
- Level: First
- Dimensions: ND x ND
Kitchen
- Description: Flooring: Luxury Vinyl Tile
- Level: First
- Dimensions: ND x ND
Living room
- Description: Flooring: Hardwood
- Level: First
- Dimensions: ND x ND
Heating
- Forced Air
Cooling
- Central Air
Features
- Basement: Full
- Has fireplace: No
Interior area
- Total structure area: 1,254
- Total interior livable area: 1,254 sqft
- Finished area above ground: 1,254
Video & virtual tour
Property
Parking
- Total spaces: 1
- Parking features: Detached, Garage
- Garage spaces: 1
Features
- Levels: One
- Stories: 1
- Has private pool: Yes
Lot
- Size: 8,550 Square Feet
Details
- Parcel number: 6749760
Construction
Type & style
- Home type: SingleFamily
- Architectural style: Ranch
- Property subtype: Single Family Residence
Materials
- Brick
- Roof: Asphalt,Fiberglass
Condition
- Updated/Remodeled
- Year built: 1963
Details
- Warranty included: Yes
Utilities & green energy
- Sewer: Public Sewer
- Water: Public
Community & HOA
Community
- Subdivision: Everett E Brooks & W D Shilts
HOA
- Has HOA: No
Location
- Region: Akron
Financial & listing details
- Price per square foot: $143/sqft
- Tax assessed value: $125,630
- Annual tax amount: $5,146
- Date on market: 9/27/2026
- Cumulative days on market: 52 days
- Listing terms: Cash,Conventional,FHA,VA Loan
Estimated market value
Not available
Estimated sales range
Not available
Not available
Price history
| Date | Event | Price |
|---|---|---|
| 11/12/2026 | Price change | $179,900-5.3%$143/sqft |
Source:  MLS Now #5248445 Report a problem | ||
| 10/21/2026 | Price change | $189,900-5%$151/sqft |
Source: MLS Now #5248445 Report a problem | ||
| 9/27/2026 | Listed for sale | $199,900+106.1%$159/sqft |
Source: MLS Now #5248445 Report a problem | ||
| 5/28/2022 | Listing removed | -- |
Source: Zillow Rental Manager Report a problem | ||
| 5/8/2022 | Listed for rent | $1,350$1/sqft |
Source: Zillow Rental Manager Report a problem | ||
| 2/19/2021 | Listing removed | -- |
Source: Zillow Rental Manager Report a problem | ||
| 1/28/2021 | Listed for rent | $1,350+58.8%$1/sqft |
Source: Zillow Rental Manager Report a problem | ||
| 1/14/2021 | Listing removed | -- |
Source: MLS Now #4208304 Report a problem | ||
| 12/14/2020 | Pending sale | $97,000+13%$77/sqft |
Source: Century 21 Wilbur Realty, Inc. #4208304 Report a problem | ||
| 12/11/2020 | Sold | $85,835-11.5%$68/sqft |
Source: MLS Now #4208304 Report a problem | ||
| 9/18/2020 | Price change | $97,000-11.8%$77/sqft |
Source: Century 21 Wilbur Realty, Inc. #4208304 Report a problem | ||
| 7/23/2020 | Listed for sale | $110,000+22.4%$88/sqft |
Source: Century 21 Wilbur Realty, Inc. #4208304 Report a problem | ||
| 2/11/2019 | Listing removed | $850$1/sqft |
Source: Zillow Rental Manager Report a problem | ||
| 12/3/2018 | Price change | $850+21.4%$1/sqft |
Source: Zillow Rental Manager Report a problem | ||
| 10/31/2018 | Listed for rent | $700$1/sqft |
Source: Zillow Rental Manager Report a problem | ||
| 12/26/2000 | Sold | $89,900+16.2%$72/sqft |
Source: Public Record Report a problem | ||
| 4/30/1999 | Sold | $77,350$62/sqft |
Source: Public Record Report a problem | ||
Public tax history
| Year | Property taxes | Tax assessment |
|---|---|---|
| 2025 | $2,970 +0.2% | $43,970 |
| 2024 | $2,966 +19.2% | $43,970 |
| 2023 | $2,488 +6.1% | $43,970 +35.7% |
| 2022 | $2,344 -1.6% | $32,414 |
| 2021 | $2,382 | $32,414 -1.6% |
| 2020 | -- | $32,949 -7.6% |
| 2019 | $2,692 +1.3% | $35,648 0% |
| 2018 | $2,657 +2% | $35,650 |
| 2017 | $2,606 | $35,650 +3.8% |
| 2016 | $2,606 | $34,340 |
| 2015 | $2,606 +0.8% | $34,340 |
| 2014 | $2,585 -1.2% | $34,340 -3.4% |
| 2013 | $2,616 +1% | $35,540 |
| 2012 | $2,590 +18.5% | $35,540 +0% |
| 2011 | $2,186 -3.4% | $35,536 -8% |
| 2010 | $2,262 | $38,609 |
| 2009 | -- | $38,609 |
| 2008 | $2,372 +13.9% | $38,609 +9.1% |
| 2007 | $2,083 +0.8% | $35,403 |
| 2006 | $2,066 +18.4% | $35,403 |
| 2005 | $1,745 | $35,403 +7.6% |
| 2004 | -- | $32,894 |
| 2003 | $1,641 -0.7% | $32,894 |
| 2002 | $1,653 +9.2% | $32,894 +21.5% |
| 2001 | $1,514 +16.2% | $27,084 |
| 2000 | $1,303 | $27,084 |
Find assessor info on the county website
Monthly payment
Est. payment
Payment breakdown
Explore the cost of this home by adjusting the details. Changes won't be saved.Climate risks
Neighborhood: Northwest Akron
Nearby schools
Schools provided by the listing agent
- District: Akron CSD - 7701
Source: MLS Now. This data may not be complete. We recommend contacting the local school district to confirm school assignments for this home.

Similar homes
- $199,9993 bd2 ba1.5k sqft223 Randel Ave, Akron, OH 44313For Sale
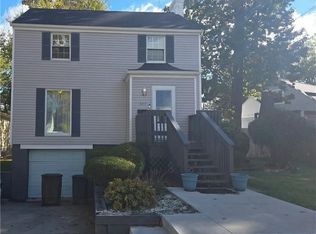 MLS ID #5246976, Marcy J Imperi, Plum Tree Realty, LLC. MLS Now
- $169,9003 bd2 ba1.2k sqft1493 Ridpath Ave, Akron, OH 44313For Sale
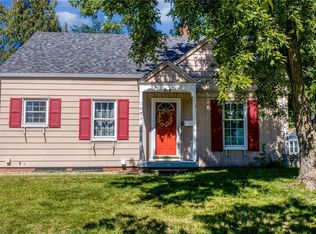 MLS ID #5245702, Carl J Chmielewski, EXP Realty, LLC.. MLS Now
- $209,9003 bd2 ba1.8k sqft1647 Fairfax Rd, Akron, OH 44313For Sale
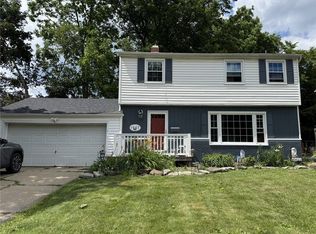 MLS ID #5237874, Carly Rambo, Berkshire Hathaway HomeServices Professional Realty. MLS Now
- $199,0003 bd1 ba1.3k sqft1425 Westvale Ave, Akron, OH 44313For Sale
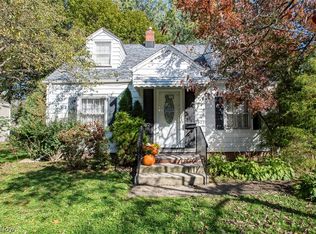 MLS ID #5252898, Sally Manuel, RE/MAX Crossroads Properties. MLS Now
