Welcome home to this beautifully updated ranch, where modern style meets everyday comfort! Nestled on a spacious, tree-lined lot with mature shade trees and inviting curb appeal, this charming home offers the convenience of one-floor living with plenty of room to enjoy.
Step inside to discover a bright, welcoming living room featuring large picture windows, stylish flooring, recessed lighting, and a cozy fireplace. The beautifully updated kitchen is sure to impress with crisp white cabinetry, gorgeous granite countertops, a decorative tile backsplash, stainless steel appliances, and a spacious breakfast bar perfect for casual dining and entertaining.
The bedrooms offer comfortable living spaces with neutral finishes, while the updated bathroom features beautiful tilework and modern fixtures. A delightful enclosed entry area provides additional flexible space, perfect for relaxing or welcoming guests.
Additional highlights include a full basement offering abundant storage and possibilities, an attached two-car garage, and a charming front porch ideal for enjoying your morning coffee. Outside, the generous lawn and mature trees create a peaceful setting with plenty of space for outdoor enjoyment.
Beautifully maintained, tastefully updated, and full of charm, this inviting ranch is ready to welcome its next owner. Schedule your private showing today!
Active
Price cut: $10K (10/28)
$249,900
1929 Stabler Rd, Akron, OH 44313
3beds
--sqft
Single Family Residence
Built in 1951
0.31 Acres Lot
$-- Zestimate®
$--/sqft
$-- HOA
What's special
Inviting curb appealLarge picture windowsStylish flooringRecessed lightingOne-floor livingStainless steel appliancesGorgeous granite countertops
- 23 days
- 1,526
- 150
Likely to sell faster than
Zillow last checked:
Listing updated:
Listed by:
Marti Neff 216-215-3483 marti.neff@exprealty.com,
EXP Realty, LLC.
Source: MLS Now,MLS#: 5253800 Originating MLS: Akron Cleveland Association of REALTORS
Facts & features
Interior
Bedrooms & bathrooms
- Bedrooms: 3
- Bathrooms: 2
- Full bathrooms: 1
- 1/2 bathrooms: 1
- Main level bathrooms: 2
- Main level bedrooms: 3
Primary bedroom
- Description: Flooring: Wood
- Level: First
- Dimensions: ND x ND
Bedroom
- Description: Flooring: Wood
- Level: First
- Dimensions: ND x ND
Bedroom
- Description: Flooring: Wood
- Level: First
- Dimensions: ND x ND
Bonus room
- Level: First
- Dimensions: ND x ND
Dining room
- Description: Flooring: Wood
- Level: First
- Dimensions: ND x ND
Kitchen
- Description: Flooring: Linoleum
- Level: First
- Dimensions: ND x ND
Living room
- Description: Flooring: Wood
- Level: First
- Dimensions: ND x ND
Heating
- Forced Air, Gas
Cooling
- Central Air
Appliances
- Included: Dishwasher, Microwave, Range
Features
- Basement: Full
- Number of fireplaces: 1
Video & virtual tour
Property
Parking
- Total spaces: 2
- Parking features: Attached, Electricity, Garage, Garage Door Opener, Paved
- Attached garage spaces: 2
Features
- Levels: One
- Stories: 1
- Patio & porch: Deck
Lot
- Size: 0.31 Acres
- Dimensions: 150 x 90
- Features: Corner Lot
Details
- Parcel number: 6738496
Construction
Type & style
- Home type: SingleFamily
- Architectural style: Ranch
- Property subtype: Single Family Residence
Materials
- Vinyl Siding
- Roof: Asphalt,Fiberglass
Condition
- Year built: 1951
Utilities & green energy
- Sewer: Public Sewer
- Water: Public
Community & HOA
Community
- Subdivision: Kellwood
HOA
- Has HOA: No
Location
- Region: Akron
Financial & listing details
- Tax assessed value: $171,230
- Annual tax amount: $3,980
- Date on market: 10/16/2026
- Cumulative days on market: 24 days
Estimated market value
Not available
Estimated sales range
Not available
Not available
Price history
| Date | Event | Price |
|---|---|---|
| 10/28/2026 | Price change | $249,900-3.8% |
Source:  MLS Now #5253800 Report a problem | ||
| 10/16/2026 | Listed for sale | $259,900+53% |
Source: MLS Now #5253800 Report a problem | ||
| 7/27/2023 | Sold | $169,900 |
Source: MLS Now #4468103 Report a problem | ||
| 7/21/2023 | Pending sale | $169,900 |
Source: MLS Now #4468103 Report a problem | ||
| 6/22/2023 | Contingent | $169,900 |
Source: MLS Now #4468103 Report a problem | ||
| 6/21/2023 | Listed for sale | $169,900 |
Source: MLS Now #4468103 Report a problem | ||
Public tax history
| Year | Property taxes | Tax assessment |
|---|---|---|
| 2025 | $3,981 +0.2% | $59,930 |
| 2024 | $3,975 +19.5% | $59,930 |
| 2023 | $3,327 +4.3% | $59,930 +32.8% |
| 2022 | $3,190 -0.1% | $45,123 |
| 2021 | $3,193 | $45,123 |
| 2020 | -- | $45,123 +18.2% |
| 2019 | $3,015 +3.8% | $38,161 +0% |
| 2018 | $2,904 +1.8% | $38,160 |
| 2017 | $2,852 | $38,160 +3.6% |
| 2016 | $2,852 | $36,820 |
| 2015 | $2,852 +0.8% | $36,820 |
| 2014 | $2,830 -7.3% | $36,820 -9.7% |
| 2013 | $3,051 +0.9% | $40,760 |
| 2012 | $3,025 +17.3% | $40,760 +0% |
| 2011 | $2,578 +18.6% | $40,758 -11.1% |
| 2010 | $2,174 | $45,847 |
| 2009 | -- | $45,847 |
| 2008 | $2,282 +6.5% | $45,847 +0.9% |
| 2007 | $2,142 -17.8% | $45,452 |
| 2006 | $2,605 +19% | $45,452 |
| 2005 | $2,190 | $45,452 +7.9% |
| 2004 | -- | $42,106 |
| 2003 | $2,048 -0.7% | $42,106 |
| 2002 | $2,062 +10.4% | $42,106 +22.6% |
| 2001 | $1,868 +16.7% | $34,353 |
| 2000 | $1,600 | $34,353 |
Find assessor info on the county website
Monthly payment
Est. payment
Payment breakdown
Explore the cost of this home by adjusting the details. Changes won't be saved.Climate risks
Neighborhood: Northwest Akron
Nearby schools
Schools provided by the listing agent
- District: Akron CSD - 7701
Source: MLS Now. This data may not be complete. We recommend contacting the local school district to confirm school assignments for this home.
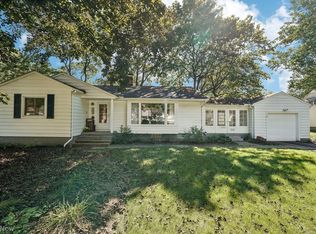
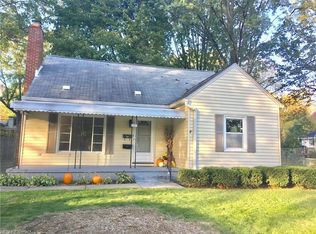
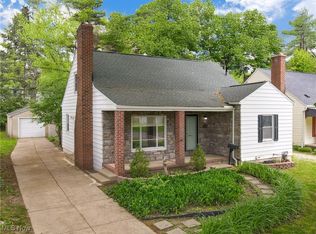
Similar homes
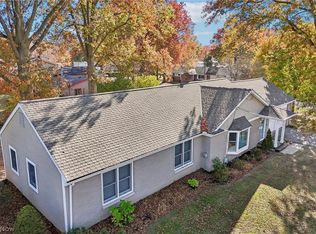
- $275,0003 bd2 ba2.1k sqft2575 Thurmont Rd, Akron, OH 44313For Sale
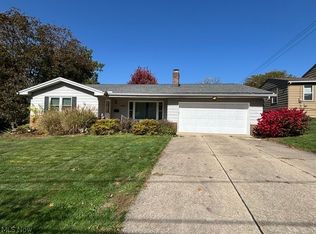 MLS ID #5258694, Steve Spinelli, Keller Williams Chervenic Rlty. MLS Now
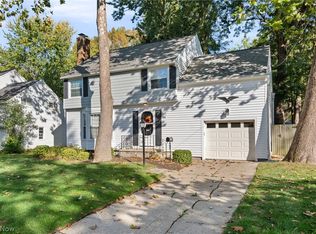
- $299,9003 bd2 ba1.9k sqft1986 Thornhill Dr, Akron, OH 44313For Sale
 MLS ID #5242556, Luke G O'Neill, Real of Ohio. MLS Now
- $259,9004 bd3 ba1.9k sqft1821 Kingsley Ave, Akron, OH 44313For Sale
 MLS ID #5253783, Brent E Karlen, RE/MAX Edge Realty. MLS Now
- $289,0004 bd5 ba3.8k sqft1964 Burlington Rd, Akron, OH 44313For Sale
 MLS ID #5256868, Marilyn Latine, Howard Hanna. MLS Now
