Welcome to 668 Cliffside Drive, a beautifully refreshed ranch offering the convenience of one-story living and inviting spaces throughout. Step inside through the front door and into the living room, where refinished hardwood floors and fresh paint create a bright, welcoming atmosphere. Continue into the dining area and kitchen, featuring granite countertops and new tile flooring. Just beyond, the sunroom offers an incredible additional living space, perfect for relaxing, entertaining, or enjoying the outdoors. The home features three bedrooms, including a primary bedroom with a private en-suite bathroom. A newly updated full hall bathroom completes the home. A new front stoop add to the home’s fresh appeal. Additional recent improvements include vinyl replacement windows, central air conditioning, a 30-year architectural shingle roof, and a new hot water tank. A detached two-car garage provides convenient parking and additional storage. With its thoughtful updates, bright sunroom, and easy one-story layout, this home offers comfortable living with plenty to love!
Active
$225,000
668 Cliffside Dr, Akron, OH 44313
3beds
1,212sqft
Single Family Residence
Built in 1959
7,801 Square Feet Lot
$-- Zestimate®
$186/sqft
$-- HOA
What's special
Three bedroomsGranite countertopsBright welcoming atmosphereFresh paintBright sunroomNew tile flooringRefinished hardwood floors
- 1 day
- 207
- 5
Zillow last checked:
Listing updated:
Listed by:
Mark A Young 330-289-9433 mark.a.young@exprealty.com,
EXP Realty, LLC.,
Kayla Kerstetter 330-419-2294,
EXP Realty, LLC.
Source: MLS Now,MLS#: 5253969 Originating MLS: Akron Cleveland Association of REALTORS
Facts & features
Interior
Bedrooms & bathrooms
- Bedrooms: 3
- Bathrooms: 2
- Full bathrooms: 1
- 1/2 bathrooms: 1
- Main level bathrooms: 2
- Main level bedrooms: 3
Heating
- Forced Air, Gas
Cooling
- Central Air
Appliances
- Included: Dryer, Dishwasher, Range, Refrigerator, Washer
- Laundry: In Basement
Features
- Basement: Unfinished
- Has fireplace: No
Interior area
- Total structure area: 1,212
- Total interior livable area: 1,212 sqft
- Finished area above ground: 1,212
- Finished area below ground: 0
Video & virtual tour
Property
Parking
- Total spaces: 2
- Parking features: Detached, Garage
- Garage spaces: 2
Features
- Levels: One
- Stories: 1
- Patio & porch: Patio
Lot
- Size: 7,801 Square Feet
Details
- Parcel number: 6718261
- Special conditions: Standard
Construction
Type & style
- Home type: SingleFamily
- Architectural style: Ranch
- Property subtype: Single Family Residence
Materials
- Block
- Foundation: Block
- Roof: Asphalt,Fiberglass
Condition
- Year built: 1959
Utilities & green energy
- Sewer: Public Sewer
- Water: Public
Community & HOA
Community
- Subdivision: Park Heights Estate #6
HOA
- Has HOA: No
Location
- Region: Akron
Financial & listing details
- Price per square foot: $186/sqft
- Tax assessed value: $141,770
- Annual tax amount: $2,551
- Date on market: 10/22/2026
- Cumulative days on market: 2 days
- Listing terms: Cash,Conventional,FHA,VA Loan
Estimated market value
Not available
Estimated sales range
Not available
Not available
Price history
| Date | Event | Price |
|---|---|---|
| 10/22/2026 | Listed for sale | $225,000+41.5%$186/sqft |
Source:  MLS Now #5253969 Report a problem | ||
| 7/14/2026 | Sold | $159,000+230.6%$131/sqft |
Source: Public Record Report a problem | ||
| 6/28/2017 | Sold | $48,100-19.7%$40/sqft |
Source: Public Record Report a problem | ||
| 7/22/2016 | Price change | $59,900-14.3%$49/sqft |
Source: Berkshire HmServ. SimonSalhany #3750482 Report a problem | ||
| 5/25/2016 | Price change | $69,900-6.8%$58/sqft |
Source: Berkshire HmServ. SimonSalhany #3750482 Report a problem | ||
| 4/25/2016 | Price change | $75,000-6.1%$62/sqft |
Source: Berkshire HmServ. SimonSalhany #3750482 Report a problem | ||
| 11/12/2015 | Listed for sale | $79,900-20%$66/sqft |
Source: Prudential Simon &Salhany Rlty #3750482 Report a problem | ||
| 6/5/2008 | Listing removed | $99,900$82/sqft |
Source: Prudential Real Estate #1510960 Report a problem | ||
| 5/25/2008 | Listed for sale | $99,900$82/sqft |
Source: Prudential Real Estate #1510960 Report a problem | ||
Public tax history
| Year | Property taxes | Tax assessment |
|---|---|---|
| 2025 | $2,552 -0.7% | $49,620 |
| 2024 | $2,570 +18.6% | $49,620 |
| 2023 | $2,166 +15.3% | $49,620 +37.3% |
| 2022 | $1,879 -0.1% | $36,141 |
| 2021 | $1,881 | $36,141 |
| 2020 | -- | $36,141 +35% |
| 2019 | $1,415 +4.7% | $26,779 0% |
| 2018 | $1,351 -32.1% | $26,780 |
| 2017 | $1,991 | $26,780 |
| 2016 | $1,991 | $26,780 |
| 2015 | $1,991 +0.8% | $26,780 |
| 2014 | $1,975 -14.2% | $26,780 -16.6% |
| 2013 | $2,302 +0.7% | $32,120 |
| 2012 | $2,287 +15.7% | $32,120 +0% |
| 2011 | $1,975 -5.4% | $32,117 -9.9% |
| 2010 | $2,088 | $35,644 |
| 2009 | -- | $35,644 |
| 2008 | $2,145 -0.8% | $35,644 -5.6% |
| 2007 | $2,162 +0.8% | $37,772 |
| 2006 | $2,145 +12.2% | $37,772 |
| 2005 | $1,912 | $37,772 +12.3% |
| 2004 | -- | $33,646 |
| 2003 | $1,740 -1% | $33,646 |
| 2002 | $1,758 +5.2% | $33,646 +17.9% |
| 2001 | $1,671 +14.8% | $28,529 |
| 2000 | $1,456 | $28,529 |
Find assessor info on the county website
Monthly payment
Est. payment
Payment breakdown
Explore the cost of this home by adjusting the details. Changes won't be saved.Climate risks
Neighborhood: Northwest Akron
Nearby schools
Schools provided by the listing agent
- District: Akron CSD - 7701
Source: MLS Now. This data may not be complete. We recommend contacting the local school district to confirm school assignments for this home.
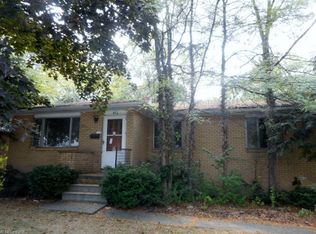
Similar homes
- $229,9003 bd2 ba1.3k sqft1760 Karg Dr, Akron, OH 44313For Sale
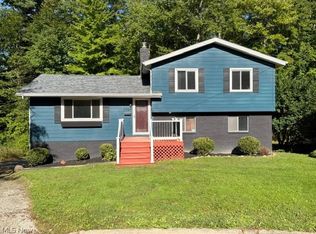 MLS ID #5247516, Patrick R Riley, Century 21 Carolyn Riley RL. Est. Srvcs, Inc.. MLS Now
- $200,0003 bd2 ba1.6k sqft1574 Alton Dr, Akron, OH 44313For Sale
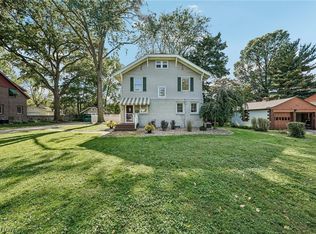 MLS ID #5253122, Kevin Wasie, Exactly. MLS Now
- $235,0003 bd2 ba1.5k sqft93 Harcourt Dr, Akron, OH 44313For Sale
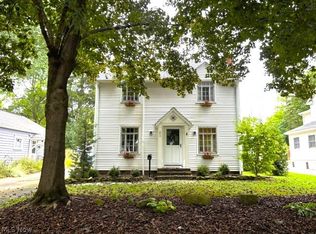 MLS ID #5246094, Steve Spinelli, Keller Williams Chervenic Rlty. MLS Now
- $199,0003 bd1 ba1.3k sqft1425 Westvale Ave, Akron, OH 44313For Sale
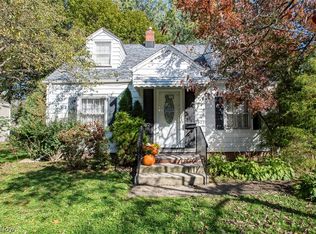 MLS ID #5252898, Sally Manuel, RE/MAX Crossroads Properties. MLS Now
