Enjoy a rare opportunity to purchase this directly from the sellers and avoid bank closing costs and extra fees. Seller will carry a mortgage for five full years at 6% interest with only $5,000 down! This can be structured a number of ways: Land contract, purchase money mortgage, or lease/purchase. Many improvements have been made in the last 11 months: New high efficient furnace and AC, new interior paint, new carpet in bedrooms and more. This home has an open floor plan with the living, dining, and kitchen all in one combined open area with sliding doors to the deck and rear yard with privacy wood fencing. The large basement has multiple areas and a separate laundry room with storage shelving. This is such a great location and just a short walk to Hardesty park, and all the shopping and dining offered at the Wallhaven intersection of West Market and West Exchange St.
Active
$250,000
115 Sabetha Pl, Akron, OH 44313
2beds
945sqft
Single Family Residence
Built in 1994
4,351 Square Feet Lot
$-- Zestimate®
$265/sqft
$-- HOA
What's special
Privacy wood fencingNew interior paintNew carpet in bedrooms
- 70 days
- 253
- 14
Zillow last checked:
Listing updated:
Listed by:
Barbara Snyder 330-434-4343 barb@snyderandsnyder.com,
Snyder & Snyder Real Estate
Source: MLS Now,MLS#: 5236634 Originating MLS: Akron Cleveland Association of REALTORS
Originating MLS: Akron Cleveland Association of REALTORSFacts & features
Interior
Bedrooms & bathrooms
- Bedrooms: 2
- Bathrooms: 2
- Full bathrooms: 2
- Main level bathrooms: 2
- Main level bedrooms: 2
Primary bedroom
- Description: Flooring: Carpet
- Level: First
- Dimensions: 12 x 12
Bedroom
- Description: Flooring: Carpet
- Level: First
- Dimensions: 13 x 11
Eat in kitchen
- Description: Flooring: Luxury Vinyl Tile
- Level: First
- Dimensions: 15 x 7
Entry foyer
- Description: Flooring: Luxury Vinyl Tile
- Level: First
- Dimensions: 8 x 5
Great room
- Description: Flooring: Luxury Vinyl Tile
- Level: First
- Dimensions: 15 x 15
Laundry
- Level: Basement
- Dimensions: 12 x 11
Heating
- Forced Air, Gas
Cooling
- Central Air
Appliances
- Included: Dryer, Dishwasher, Range, Refrigerator, Washer
- Laundry: In Basement
Features
- Cathedral Ceiling(s)
- Windows: Double Pane Windows
- Basement: Full,Sump Pump
- Number of fireplaces: 1
- Fireplace features: Great Room
Interior area
- Total structure area: 945
- Total interior livable area: 945 sqft
- Finished area above ground: 945
Video & virtual tour
Property
Parking
- Total spaces: 1
- Parking features: Attached, Driveway, Garage Faces Front, Garage, Garage Door Opener, On Street
- Attached garage spaces: 1
Features
- Levels: One
- Stories: 1
- Patio & porch: Deck
- Exterior features: Private Yard
- Fencing: Back Yard,Fenced,Full,Wood
Lot
- Size: 4,351 Square Feet
- Features: City Lot
Details
- Parcel number: 6729599
Construction
Type & style
- Home type: SingleFamily
- Architectural style: Ranch
- Property subtype: Single Family Residence
Materials
- Vinyl Siding
- Foundation: Block
- Roof: Asphalt,Fiberglass
Condition
- Year built: 1994
Utilities & green energy
- Sewer: Public Sewer
- Water: Public
Community & HOA
Community
- Subdivision: Parkview Estates
HOA
- Has HOA: No
Location
- Region: Akron
Financial & listing details
- Price per square foot: $265/sqft
- Tax assessed value: $159,390
- Annual tax amount: $3,623
- Date on market: 8/14/2026
- Cumulative days on market: 70 days
- Listing terms: Cash,Conventional,FHA,Owner Will Carry,Owner May Carry,Private Financing Available,VA Loan
Estimated market value
Not available
Estimated sales range
Not available
Not available
Price history
| Date | Event | Price |
|---|---|---|
| 8/14/2026 | Listed for sale | $250,000+42.9%$265/sqft |
Source:  MLS Now #5236634 Report a problem MLS Now #5236634 Report a problem | ||
| 12/15/2025 | Pending sale | $174,900-2.3%$185/sqft |
Source: MLS Now #5168075 Report a problem | ||
| 12/1/2025 | Sold | $179,100+2.4%$190/sqft |
Source: MLS Now #5168075 Report a problem | ||
| 11/4/2025 | Contingent | $174,900$185/sqft |
Source: MLS Now #5168075 Report a problem | ||
| 10/29/2025 | Listed for sale | $174,900+74.9%$185/sqft |
Source: MLS Now #5168075 Report a problem | ||
| 3/8/2018 | Sold | $100,000$106/sqft |
Source: MLS Now #3967695 Report a problem | ||
| 2/8/2018 | Pending sale | $100,000$106/sqft |
Source: Wadsworth Real Estate Inc. #3967695 Report a problem | ||
| 1/19/2018 | Listed for sale | $100,000+37.9%$106/sqft |
Source: Wadsworth Real Estate Inc. #3967695 Report a problem | ||
| 6/22/2012 | Sold | $72,500-19.1%$77/sqft |
Source: MLS Now #3268904 Report a problem | ||
| 2/27/1995 | Sold | $89,650$95/sqft |
Source: Public Record Report a problem | ||
Public tax history
| Year | Property taxes | Tax assessment |
|---|---|---|
| 2025 | $3,623 +0.2% | $55,790 |
| 2024 | $3,617 +24.4% | $55,790 |
| 2023 | $2,907 +11.6% | $55,790 +42.3% |
| 2022 | $2,604 -0.1% | $39,201 |
| 2021 | $2,607 | $39,201 |
| 2020 | -- | $39,201 -6.9% |
| 2019 | $3,025 +1.4% | $42,106 +0% |
| 2018 | $2,984 -1.6% | $42,100 |
| 2017 | $3,032 | $42,100 |
| 2016 | $3,032 | $42,100 |
| 2015 | $3,032 +0.8% | $42,100 |
| 2014 | $3,007 +2.2% | $42,100 0% |
| 2013 | $2,943 -2.4% | $42,110 |
| 2012 | $3,015 +13.2% | $42,110 0% |
| 2011 | $2,664 -3.9% | $42,113 -8.5% |
| 2010 | $2,773 | $46,001 |
| 2009 | -- | $46,001 |
| 2008 | $2,797 -5.1% | $46,001 -9.6% |
| 2007 | $2,946 +0.7% | $50,887 |
| 2006 | $2,925 +19.1% | $50,887 +0% |
| 2005 | $2,455 | $50,877 +12.7% |
| 2004 | -- | $45,151 |
| 2003 | $2,200 -0.7% | $45,151 |
| 2002 | $2,215 +13.9% | $45,151 +26.1% |
| 2001 | $1,946 +17.3% | $35,819 |
| 2000 | $1,659 | $35,819 |
Find assessor info on the county website
Monthly payment
Est. payment
Payment breakdown
Explore the cost of this home by adjusting the details. Changes won't be saved.Climate risks
Neighborhood: Wallhaven
Nearby schools
Schools provided by the listing agent
- District: Akron CSD - 7701
Source: MLS Now. This data may not be complete. We recommend contacting the local school district to confirm school assignments for this home.
Similar homes
- $159,9003 bd1 ba1k sqft114 Sabetha Pl, Akron, OH 44313For Sale
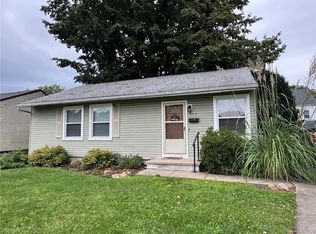 MLS ID #5244561, Barbara Snyder, Snyder & Snyder Real Estate. MLS Now
 - $252,0002 bd2 ba1.3k sqft3725 Rome Ave, Akron, OH 44319For Sale
 MLS ID #5236660, Lenny N Herbert, RE/MAX Edge Realty. MLS Now
 - $225,0003 bd2 ba1k sqft14782 Hametown Rd, Doylestown, OH 44230For Sale
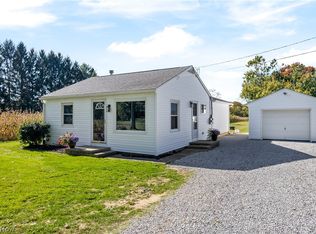 MLS ID #5254484, Katie Mingay, Real of Ohio. MLS Now
 - $289,9003 bd2 ba1.3k sqft2922 Cliffside Dr, Copley, OH 44321For Sale
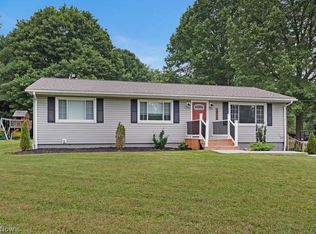 MLS ID #5235921, Nicole Peterson, McDowell Homes Real Estate Services. MLS Now
