Whether your starting out or winding down, this one floor living might be just right for you. The home is situated on a small dead-end street. Great location with walking distance to Hardesty park all the surrounding Wallhaven amenities.
Active
Price cut: $10K (10/11)
$159,900
114 Sabetha Pl, Akron, OH 44313
3beds
1,008sqft
Single Family Residence
Built in 1981
4,782 Square Feet Lot
$-- Zestimate®
$159/sqft
$-- HOA
What's special
One floor livingSmall dead-end street
- 39 days
- 498
- 26
Zillow last checked:
Listing updated:
Listed by:
Barbara Snyder 330-434-4343 barb@snyderandsnyder.com,
Snyder & Snyder Real Estate
Source: MLS Now,MLS#: 5244561 Originating MLS: Akron Cleveland Association of REALTORS
Facts & features
Interior
Bedrooms & bathrooms
- Bedrooms: 3
- Bathrooms: 1
- Full bathrooms: 1
- Main level bathrooms: 1
- Main level bedrooms: 3
Bedroom
- Description: Flooring: Carpet
- Level: First
- Dimensions: 13 x 11
Bedroom
- Description: Flooring: Carpet
- Level: First
- Dimensions: 13 x 11
Bedroom
- Description: Flooring: Carpet
- Level: First
- Dimensions: 11 x 9
Dining room
- Description: Flooring: Luxury Vinyl Tile
- Level: First
- Dimensions: 12 x 10
Kitchen
- Description: Flooring: Luxury Vinyl Tile
- Level: First
- Dimensions: 12 x 6
Living room
- Description: Flooring: Carpet
- Level: First
- Dimensions: 16 x 11
Heating
- Forced Air, Gas
Cooling
- Central Air
Appliances
- Included: Dryer, Microwave, Range, Refrigerator, Washer
- Laundry: In Basement
Features
- Open Floorplan
- Basement: Full,Unfinished,Sump Pump
- Has fireplace: No
Interior area
- Total structure area: 1,008
- Total interior livable area: 1,008 sqft
- Finished area above ground: 1,008
Video & virtual tour
Property
Parking
- Parking features: Driveway, On Street
Features
- Levels: One
- Stories: 1
- Patio & porch: Deck
- Fencing: Back Yard,Full,Wood
Lot
- Size: 4,782 Square Feet
- Features: City Lot, Dead End
Details
- Additional structures: Shed(s)
- Parcel number: 6755426
- Special conditions: Estate
Construction
Type & style
- Home type: SingleFamily
- Architectural style: Ranch
- Property subtype: Single Family Residence
Materials
- Vinyl Siding
- Foundation: Block
- Roof: Asphalt,Fiberglass
Condition
- Year built: 1981
Utilities & green energy
- Sewer: Public Sewer
- Water: Public
Community & HOA
HOA
- Has HOA: No
Location
- Region: Akron
Financial & listing details
- Price per square foot: $159/sqft
- Tax assessed value: $139,000
- Annual tax amount: $3,084
- Date on market: 9/14/2026
- Cumulative days on market: 39 days
- Listing terms: Cash,Conventional,FHA,USDA Loan,VA Loan
Estimated market value
Not available
Estimated sales range
Not available
Not available
Price history
| Date | Event | Price |
|---|---|---|
| 10/11/2026 | Price change | $159,900-5.9%$159/sqft |
Source:  MLS Now #5244561 Report a problem | ||
| 9/14/2026 | Listed for sale | $169,900$169/sqft |
Source: MLS Now #5244561 Report a problem | ||
Public tax history
| Year | Property taxes | Tax assessment |
|---|---|---|
| 2025 | $2,452 +1.5% | $48,650 +4.1% |
| 2024 | $2,416 +23% | $46,750 |
| 2023 | $1,964 +22.8% | $46,750 +43% |
| 2022 | $1,600 -0.1% | $32,691 |
| 2021 | $1,601 | $32,691 |
| 2020 | -- | $32,691 -4.2% |
| 2019 | $1,834 +1.4% | $34,136 0% |
| 2018 | $1,809 -1.6% | $34,140 |
| 2017 | $1,838 | $34,140 |
| 2016 | $1,838 | $34,140 |
| 2015 | $1,838 +0.8% | $34,140 |
| 2014 | $1,823 +2.1% | $34,140 |
| 2013 | $1,785 +0.4% | $34,140 |
| 2012 | $1,777 -15.4% | $34,140 +0% |
| 2011 | $2,100 -4.2% | $34,136 -8.7% |
| 2010 | $2,191 | $37,395 |
| 2009 | -- | $37,395 |
| 2008 | $2,210 -5.1% | $37,395 -9.6% |
| 2007 | $2,329 +0.7% | $41,371 |
| 2006 | $2,313 +19.1% | $41,371 |
| 2005 | $1,942 | $41,371 +12.4% |
| 2004 | -- | $36,796 |
| 2003 | $1,743 -0.7% | $36,796 |
| 2002 | $1,756 +20.4% | $36,796 +33.3% |
| 2001 | $1,458 +17.3% | $27,594 |
| 2000 | $1,244 | $27,594 |
Find assessor info on the county website
Monthly payment
Est. payment
Payment breakdown
Explore the cost of this home by adjusting the details. Changes won't be saved.Climate risks
Neighborhood: Wallhaven
Nearby schools
Schools provided by the listing agent
- District: Akron CSD - 7701
Source: MLS Now. This data may not be complete. We recommend contacting the local school district to confirm school assignments for this home.
Similar homes
- $159,9003 bd1 ba1.1k sqft2238 Cooledge Ave, Akron, OH 44305For Sale
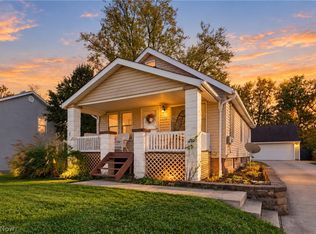 MLS ID #5254611, Amy Wengerd, EXP Realty, LLC.. MLS Now
- $145,0003 bd1 ba941 sqft1271 Nestor Ave, Akron, OH 44314For Sale
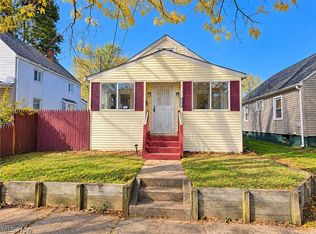 MLS ID #5254635, Shawna Russell, Selling Ohio LLC. MLS Now
- $144,9003 bd2 ba1.4k sqft286 Wildwood Ave, Akron, OH 44320For Sale
 MLS ID #5240540, Lamont Hall, Century 21 Homestar. MLS Now
- $162,0003 bd1 ba1.2k sqft675 Oxford Ave, Akron, OH 44310For Sale
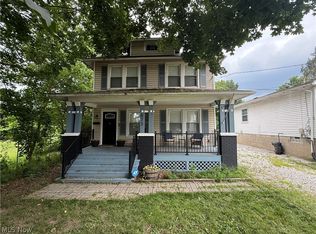 MLS ID #5231870, Michael Drew, CENTURY 21 Lakeside Realty. MLS Now
