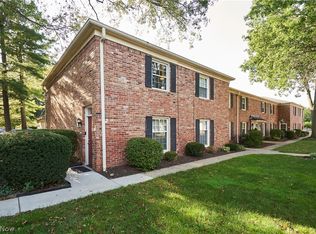
Location, Location!! Make this a must see! This 3-bedroom, 1.5-bath Townhouse offers spacious, low-maintenance living at an affordable price. Pets welcome. The main level features a bright eat-in kitchen with white cabinets, appliances, and dining area, updated half bath, an L shaped dining room and a spacious living room with a corner gas fireplace, bay window and access to your private patio. Upstairs offers three bedrooms and an updated full bath, some newer flooring needed. The full basement adds valuable living space waiting on your finishing touches, plus storage shelves, newer hot water tank and an additional shower. Enjoy warm days on the fully fenced courtyard with a brick patio (patio furniture can stay). This Townhouse comes with a one car detached garage plus a reserved parking spot. Updates include vinyl fence surrounding patio, H20 tank & garbage disposal, updated bathrooms, 1st floor LVP flooring '21-'23. The pool, clubhouse, tennis courts and Spectrum Cable & Internet are INCLUDED in the monthly fee. The beautifully grounds are ideal for morning walks and evening strolls. One of the lowest priced homes in Hampton Ridge. Make this a must see today!
Active
$129,900
934 Hampton Ridge Dr, Akron, OH 44313
3beds
1,676sqft
Townhouse, Condominium
Built in 1976
-- sqft lot
$-- Zestimate®
$78/sqft
$325/mo HOA
What's special
One car detached garageUpdated half bathUpdated bathroomsVinyl fence surrounding patioPatio furniture can stayL shaped dining roomBay window
- 4 days
- 477
- 27
Zillow last checked:
Listing updated:
Listed by:
Jodi Kidd 216-973-9698 jkidd8991@gmail.com,
Russell Real Estate Services
Source: MLS Now,MLS#: 5217970 Originating MLS: Akron Cleveland Association of REALTORS
Originating MLS: Akron Cleveland Association of REALTORSFacts & features
Interior
Bedrooms & bathrooms
- Bedrooms: 3
- Bathrooms: 2
- Full bathrooms: 1
- 1/2 bathrooms: 1
- Main level bathrooms: 1
Primary bedroom
- Description: Flooring: Laminate
- Features: Window Treatments
- Level: Second
- Dimensions: 15 x 11
Bedroom
- Features: Window Treatments
- Level: Second
- Dimensions: 14 x 10
Bedroom
- Description: Flooring: Laminate
- Features: Window Treatments
- Level: Second
- Dimensions: 12 x 10
Dining room
- Description: Flooring: Laminate
- Level: First
- Dimensions: 11 x 10
Kitchen
- Description: Flooring: Laminate
- Features: Window Treatments
- Level: First
- Dimensions: 11 x 10
Living room
- Description: Flooring: Laminate
- Features: Fireplace, Window Treatments
- Level: First
- Dimensions: 20 x 11
Recreation
- Description: Flooring: Linoleum
- Level: Basement
- Dimensions: ND x ND
Heating
- Forced Air, Gas
Cooling
- Central Air
Appliances
- Included: Range, Refrigerator, Washer
- Laundry: Lower Level, Laundry Tub, In Unit, Sink
Features
- Eat-in Kitchen
- Basement: Full,Partially Finished,Sump Pump
- Number of fireplaces: 1
- Fireplace features: Gas, Gas Log
Interior area
- Total structure area: 1,676
- Total interior livable area: 1,676 sqft
- Finished area above ground: 1,176
- Finished area below ground: 500
Property
Parking
- Total spaces: 1
- Parking features: Assigned, Detached, Garage, Paved
- Garage spaces: 1
Features
- Levels: Two
- Stories: 2
- Patio & porch: Patio
- Exterior features: Private Entrance
- Has private pool: Yes
- Pool features: Community
- Fencing: Privacy
Lot
- Features: Dead End
Details
- Parcel number: 3501771
Construction
Type & style
- Home type: Condo
- Property subtype: Townhouse, Condominium
- Attached to another structure: Yes
Materials
- Aluminum Siding
- Roof: Asphalt,Fiberglass
Condition
- Year built: 1976
Utilities & green energy
- Sewer: Public Sewer
- Water: Public
Community & HOA
Community
- Features: Common Grounds/Area, Pool, Tennis Court(s)
- Security: Smoke Detector(s)
- Subdivision: Hampton Ridge Condo
HOA
- Has HOA: No
- Services included: Association Management, Insurance, Maintenance Grounds, Maintenance Structure, Other, Parking, Recreation Facilities, Reserve Fund, Sewer, Snow Removal, Trash
- HOA name: Hampton Ridge Condo
- Second HOA fee: $325 monthly
Location
- Region: Akron
Financial & listing details
- Price per square foot: $78/sqft
- Tax assessed value: $107,500
- Annual tax amount: $2,330
- Date on market: 9/19/2026
- Cumulative days on market: 96 days
- Listing terms: Cash,Conventional
Estimated market value
Not available
Estimated sales range
Not available
Not available
Price history
| Date | Event | Price |
|---|---|---|
| 9/19/2026 | Listed for sale | $129,900$78/sqft |
Source:  MLS Now #5217970 Report a problem MLS Now #5217970 Report a problem | ||
| 9/9/2026 | Listing removed | $129,900$78/sqft |
Source: MLS Now #5217970 Report a problem | ||
| 8/27/2026 | Price change | $129,900-9.2%$78/sqft |
Source: MLS Now #5217970 Report a problem | ||
| 8/11/2026 | Price change | $143,000-3.4%$85/sqft |
Source: MLS Now #5217970 Report a problem | ||
| 7/14/2026 | Price change | $148,000-2%$88/sqft |
Source: MLS Now #5217970 Report a problem | ||
| 6/22/2026 | Price change | $151,000-3.8%$90/sqft |
Source: MLS Now #5217970 Report a problem | ||
| 6/11/2026 | Listed for sale | $157,000+1.4%$94/sqft |
Source: MLS Now #5217970 Report a problem | ||
| 2/10/2023 | Listing removed | -- |
Source: MLS Now #4430224 Report a problem | ||
| 1/3/2023 | Listed for sale | $154,900+3.3%$92/sqft |
Source: MLS Now #4430224 Report a problem | ||
| 3/24/2021 | Listing removed | -- |
Source: Owner Report a problem | ||
| 1/2/2020 | Listed for sale | $150,000+57.9%$89/sqft |
Source: Owner Report a problem | ||
| 12/31/2019 | Sold | $95,000-36.7%$57/sqft |
Source: MLS Now #4110605 Report a problem | ||
| 9/23/2019 | Listing removed | $150,000$89/sqft |
Source: Owner Report a problem | ||
| 6/11/2019 | Listed for sale | $150,000+73.4%$89/sqft |
Source: Owner Report a problem | ||
| 12/15/2017 | Sold | $86,500-8%$52/sqft |
Source: MLS Now #3940262 Report a problem | ||
| 12/12/2017 | Pending sale | $93,999$56/sqft |
Source: BHHS Kovack REALTORS #3940262 Report a problem | ||
| 12/8/2017 | Listed for sale | $93,999$56/sqft |
Source: BHHS Kovack REALTORS #3940262 Report a problem | ||
| 11/27/2017 | Pending sale | $93,999$56/sqft |
Source: BHHS Kovack REALTORS #3940262 Report a problem | ||
| 10/12/2017 | Price change | $93,999-0.9%$56/sqft |
Source: BHHS Kovack REALTORS #3940262 Report a problem | ||
| 9/28/2017 | Price change | $94,8880%$57/sqft |
Source: BHHS Kovack REALTORS #3940262 Report a problem | ||
| 9/12/2017 | Listed for sale | $94,900-4.1%$57/sqft |
Source: BHHS Kovack REALTORS #3940262 Report a problem | ||
| 9/2/2015 | Listing removed | $99,000$59/sqft |
Source: Howard Hanna - Akron/Fairlawn #3706024 Report a problem | ||
| 5/3/2015 | Listed for sale | $99,000-9.2%$59/sqft |
Source: Howard Hanna - Akron/Fairlawn #3706024 Report a problem | ||
| 12/11/2013 | Listing removed | $109,000$65/sqft |
Source: Howard Hanna - Akron/Fairlawn #3434823 Report a problem | ||
| 9/18/2013 | Price change | $109,000-4.4%$65/sqft |
Source: Howard Hanna - Akron/Fairlawn #3434823 Report a problem | ||
| 8/10/2013 | Listed for sale | $114,000$68/sqft |
Source: Howard Hanna - Akron/Fairlawn #3434823 Report a problem | ||
| 8/17/2005 | Sold | $114,000+8.7%$68/sqft |
Source: Public Record Report a problem | ||
| 1/26/2000 | Sold | $104,900$63/sqft |
Source: Public Record Report a problem | ||
Public tax history
Tax history is unavailable.
Find assessor info on the county website
Monthly payment
Est. payment
Payment breakdown
Explore the cost of this home by adjusting the details. Changes won't be saved.Climate risks
Neighborhood: Merriman Valley
Nearby schools
Schools provided by the listing agent
- District: Woodridge LSD - 7717
Source: MLS Now. This data may not be complete. We recommend contacting the local school district to confirm school assignments for this home.
Similar homes
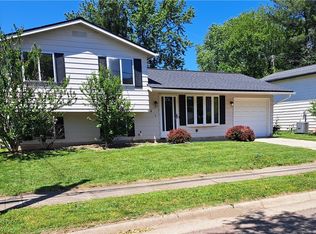
- $159,9002 bd2 ba1k sqft72 Nottoway Ct, Akron, OH 44313For Sale
 MLS ID #5243062, Ryan Shaffer, EXP Realty, LLC.. MLS Now
 - $129,5003 bd1 ba1k sqft902 Warrington Rd, Akron, OH 44320For Sale
 MLS ID #5243170, Adele M Tubbs, Berkshire Hathaway HomeServices Stouffer Realty. MLS Now
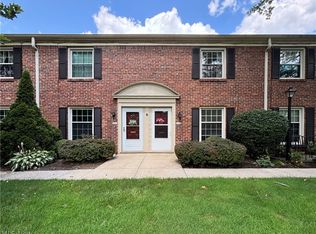
 - $134,9003 bd2 ba1.3k sqft941 Jean Ave, Akron, OH 44310For Sale
 MLS ID #5241117, Jennifer Palame, RE/MAX Above & Beyond. MLS Now
 - $145,0002 bd2 ba1k sqft1315 W Market St, Akron, OH 44313For Sale
 MLS ID #5226902, Steve Spinelli, Keller Williams Chervenic Rlty. MLS Now
