Unbeatable value in Copley! Priced aggressively under $150K with a private garage, pool access, 3 bedrooms, 2 full bathrooms and maintenance free living, all on one floor. Forget weekend lawn mowing and snow shoveling. Your HOA fee covers exterior maintenance, trash, water, sewer, community pond and inground pool. Many updates including newer patio fence, laminate/LVP flooring, hot water tank, paint, baseboards, bathroom shower plumbing, light fixtures and more. The property is priced to still allow buyer customization. Bring your design ideas to build instant equity. Low utility bills, quick access to highways, shopping, restaurants, nature and Copley / Fairlawn schools.
Active
Price cut: $4.9K (10/9)
$145,000
736 Kirkwall Dr, Akron, OH 44321
3beds
1,344sqft
Condominium
Built in 1980
-- sqft lot
$-- Zestimate®
$108/sqft
$432/mo HOA
What's special
Pool accessNewer patio fencePrivate garageBathroom shower plumbingLight fixturesHot water tank
- 43 days
- 623
- 37
Zillow last checked:
Listing updated:
Listed by:
Joanne Podojil 440-554-8808 j.podojil@kw.com,
Keller Williams Chervenic Rlty
Source: MLS Now,MLS#: 5244069 Originating MLS: Akron Cleveland Association of REALTORS
Facts & features
Interior
Bedrooms & bathrooms
- Bedrooms: 3
- Bathrooms: 2
- Full bathrooms: 2
- Main level bathrooms: 2
- Main level bedrooms: 3
Primary bedroom
- Description: Flooring: Luxury Vinyl Tile
- Features: Window Treatments
- Level: First
- Dimensions: 18 x 12
Bedroom
- Description: Flooring: Carpet
- Features: Window Treatments
- Level: First
- Dimensions: 12 x 10
Bedroom
- Description: Flooring: Carpet
- Features: Window Treatments
- Level: First
- Dimensions: 12 x 10
Primary bathroom
- Description: Flooring: Linoleum
- Level: First
- Dimensions: ND x ND
Bathroom
- Description: Flooring: Linoleum
- Level: First
- Dimensions: ND x ND
Dining room
- Description: Flooring: Laminate
- Features: Window Treatments
- Level: First
- Dimensions: ND x ND
Eat in kitchen
- Description: Flooring: Laminate
- Features: Laminate Counters, Natural Woodwork
- Level: First
- Dimensions: 15 x 9
Great room
- Description: Flooring: Laminate
- Features: Fireplace, Window Treatments
- Level: First
- Dimensions: 17 x 16
Heating
- Forced Air, Fireplace(s)
Cooling
- Central Air
Appliances
- Included: Dryer, Dishwasher, Microwave, Range, Refrigerator, Washer
- Laundry: In Kitchen
Features
- Double Vanity, Entrance Foyer, Eat-in Kitchen, Laminate Counters, Primary Downstairs, Open Floorplan, Walk-In Closet(s)
- Has basement: No
- Number of fireplaces: 1
- Fireplace features: Glass Doors, Great Room, Wood Burning
Interior area
- Total structure area: 1,344
- Total interior livable area: 1,344 sqft
- Finished area above ground: 1,344
Video & virtual tour
Property
Parking
- Total spaces: 1
- Parking features: Detached, Garage
- Garage spaces: 1
Features
- Levels: One
- Stories: 1
- Patio & porch: Front Porch, Patio
- Exterior features: Playground
- Has private pool: Yes
- Pool features: Association, In Ground, Community
- Fencing: Wood
Lot
- Size: 1,346 Square Feet
- Features: Wooded
Details
- Additional structures: Pool House
- Parcel number: 1504442
Construction
Type & style
- Home type: Condo
- Architectural style: Ranch
- Property subtype: Condominium
- Attached to another structure: Yes
Materials
- Vinyl Siding
- Roof: Asphalt,Fiberglass
Condition
- Year built: 1980
Utilities & green energy
- Sewer: Public Sewer
- Water: Public
Community & HOA
Community
- Features: Clubhouse, Lake, Playground, Pool
- Subdivision: Copley Village Condo
HOA
- Has HOA: No
- Services included: Association Management, Insurance, Maintenance Grounds, Maintenance Structure, Parking, Recreation Facilities, Sewer, Snow Removal, Trash, Water
- HOA fee: $432 monthly
Location
- Region: Akron
Financial & listing details
- Price per square foot: $108/sqft
- Tax assessed value: $107,600
- Annual tax amount: $2,078
- Date on market: 9/11/2026
- Cumulative days on market: 45 days
Estimated market value
Not available
Estimated sales range
Not available
Not available
Price history
| Date | Event | Price |
|---|---|---|
| 10/9/2026 | Price change | $145,000-3.3%$108/sqft |
Source:  MLS Now #5244069 Report a problem | ||
| 9/21/2026 | Price change | $149,900-2.6%$112/sqft |
Source: MLS Now #5244069 Report a problem | ||
| 9/11/2026 | Listed for sale | $153,900+110.8%$115/sqft |
Source: MLS Now #5244069 Report a problem | ||
| 4/23/2018 | Sold | $73,000-2.5%$54/sqft |
Source: Public Record Report a problem | ||
| 2/21/2018 | Listed for sale | $74,900+24.8%$56/sqft |
Source: Howard Hanna #3974792 Report a problem | ||
| 4/12/2013 | Sold | $60,000$45/sqft |
Source: MLS Now #3334688 Report a problem | ||
Public tax history
| Year | Property taxes | Tax assessment |
|---|---|---|
| 2025 | $2,078 -0.5% | $37,660 |
| 2024 | $2,089 +4.9% | $37,660 |
| 2023 | $1,991 +16.6% | $37,660 +42.3% |
| 2022 | $1,708 +8.4% | $26,460 |
| 2021 | $1,576 | $26,460 |
| 2020 | -- | $26,460 +19.1% |
| 2019 | $1,431 +5.2% | $22,212 +0% |
| 2018 | $1,361 +1.7% | $22,210 |
| 2017 | $1,339 | $22,210 +5.9% |
| 2016 | $1,339 | $20,980 |
| 2015 | $1,339 +0.7% | $20,980 |
| 2014 | $1,329 -27.1% | $20,980 -26.1% |
| 2013 | $1,824 0% | $28,380 |
| 2012 | $1,824 +48.4% | $28,380 0% |
| 2011 | $1,229 -10.8% | $28,382 -9.8% |
| 2010 | $1,377 | $31,476 |
| 2009 | -- | $31,476 |
| 2008 | $1,234 +4.6% | $31,476 +1% |
| 2007 | $1,179 -27.9% | $31,168 |
| 2006 | $1,635 +7.6% | $31,168 |
| 2005 | $1,519 | $31,168 +12.7% |
| 2004 | -- | $27,658 |
| 2003 | $1,397 -0.4% | $27,658 |
| 2002 | $1,404 +14.4% | $27,658 +10.1% |
| 2001 | $1,226 +2% | $25,120 |
| 2000 | $1,203 | $25,120 |
Find assessor info on the county website
Monthly payment
Est. payment
Payment breakdown
Explore the cost of this home by adjusting the details. Changes won't be saved.Climate risks
Neighborhood: 44321
Nearby schools
Schools provided by the listing agent
- District: Copley-Fairlawn CSD - 7703
Source: MLS Now. This data may not be complete. We recommend contacting the local school district to confirm school assignments for this home.
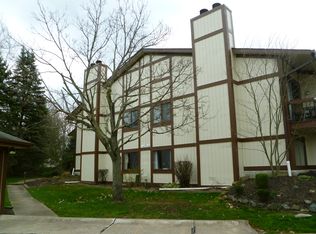


Similar homes
- $119,9003 bd2 ba1.1k sqft934 Hampton Ridge Dr, Akron, OH 44313For Sale
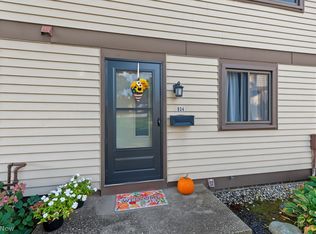 MLS ID #5252068, Katie A Fenwick, Howard Hanna. MLS Now
- $179,9003 bd3 ba1.2k sqft69 Quaker Ridge Dr, Akron, OH 44313For Sale
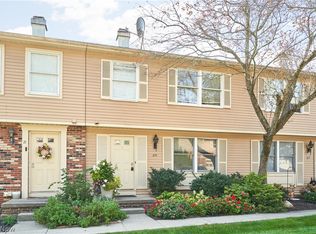 MLS ID #5250165, Laura H Duryea, Berkshire Hathaway HomeServices Stouffer Realty. MLS Now
- $144,9003 bd2 ba1.4k sqft286 Wildwood Ave, Akron, OH 44320For Sale
 MLS ID #5240540, Lamont Hall, Century 21 Homestar. MLS Now
- $159,9002 bd2 ba1k sqft72 Nottoway Ct, Akron, OH 44313For Sale
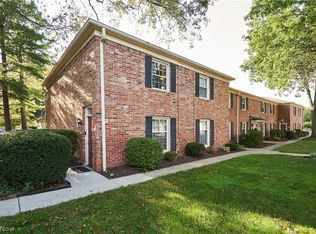 MLS ID #5243062, Ryan Shaffer, EXP Realty, LLC.. MLS Now
