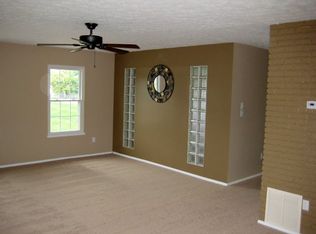
Welcome to 4927 Friar Road! This freshly painted condo in desirable Independence Place offers comfortable living, wonderful community amenities, and a convenient Stow location. Just steps from the pool, tennis courts, playground, basketball hoop, and rentable clubhouse, you'll have plenty of opportunities to relax and enjoy the community. The inviting living room flows seamlessly into the dining area and features a guest closet, sliding door to the patio, and a convenient low counter bar that provides additional seating and eating space. The kitchen offers beautiful KraftMaid cabinetry and drawers with soft-close features, solid-surface countertops, gas range, dishwasher, refrigerator, and a generous pass-through opening to the living room, perfect for keeping the space connected and bright. Adjacent to the kitchen are the laundry area, pantry/storage space, and an open closet. A convenient half bath completes the first floor, with the entry to the attached garage located nearby. The contemporary staircase leads to the second floor, where you'll find a spacious primary bedroom with a walk-in closet, a second bedroom, and a full bath. Recent updates include a 2026 furnace, 2022 hot water tank, and 2020 central air. Outside, enjoy the ease of condo living without mowing or shoveling, leaving more time to take advantage of Independence Place amenities and everything the surrounding area has to offer. Located just around the corner from Fox Den Golf Course and near Silver Springs Park, which offers access to the Summit Metro Parks Bike & Hike Trail. Parks, dining, shopping, and recreation are all within easy reach. Come see all this inviting condo and its convenient location have to offer! Property is being sold as is.
Active
$137,650
4927 Friar Rd Unit D, Stow, OH 44224
2beds
1,176sqft
Townhouse, Condominium
Built in 1973
-- sqft lot
$-- Zestimate®
$117/sqft
$279/mo HOA
What's special
Attached garageTennis courtsBasketball hoopFreshly painted condoRentable clubhouseContemporary staircaseConvenient half bath
- 6 days
- 626
- 36
Likely to sell faster than
Zillow last checked:
Listing updated:
Listed by:
Michelle Sanders 330-802-0989 msanders@cutlerhomes.com,
Cutler Real Estate,
Milan P Salchak 330-697-6949,
Cutler Real Estate
Source: MLS Now,MLS#: 5251262 Originating MLS: Akron Cleveland Association of REALTORS
Originating MLS: Akron Cleveland Association of REALTORSFacts & features
Interior
Bedrooms & bathrooms
- Bedrooms: 2
- Bathrooms: 2
- Full bathrooms: 1
- 1/2 bathrooms: 1
- Main level bathrooms: 1
Primary bedroom
- Description: Flooring: Carpet
- Features: Walk-In Closet(s)
- Level: Second
- Dimensions: 18 x 11
Bedroom
- Description: Flooring: Carpet
- Level: Second
- Dimensions: 13 x 10
Dining room
- Description: Flooring: Carpet
- Level: First
- Dimensions: 9 x 9
Kitchen
- Description: Solid surface countertops,Flooring: Laminate
- Level: First
- Dimensions: 9 x 8
Laundry
- Description: Flooring: Laminate
- Level: First
- Dimensions: 6 x 5
Living room
- Description: breakfast bar is lower than kitchen countertop but is located in the living room,Flooring: Carpet
- Features: Breakfast Bar
- Level: First
- Dimensions: 18 x 13
Heating
- Forced Air, Gas
Cooling
- Central Air
Appliances
- Included: Dryer, Dishwasher, Range, Refrigerator, Washer
- Laundry: Washer Hookup, Main Level, In Unit
Features
- Ceiling Fan(s), Walk-In Closet(s)
- Windows: Double Pane Windows
- Basement: None
- Has fireplace: No
Interior area
- Total structure area: 1,176
- Total interior livable area: 1,176 sqft
- Finished area above ground: 1,176
Property
Parking
- Total spaces: 1
- Parking features: Additional Parking, Attached, Direct Access, Garage, Guest, Water Available
- Attached garage spaces: 1
Features
- Levels: Two
- Stories: 2
- Patio & porch: Patio
- Has private pool: Yes
- Pool features: In Ground, Outdoor Pool, Community
- Fencing: None
Lot
- Size: 1,176 Square Feet
Details
- Parcel number: 5606392
- Special conditions: Standard
Construction
Type & style
- Home type: Condo
- Property subtype: Townhouse, Condominium
- Attached to another structure: Yes
Materials
- Vinyl Siding
- Roof: Asphalt,Fiberglass
Condition
- Year built: 1973
Utilities & green energy
- Sewer: Public Sewer
- Water: Public
Community & HOA
Community
- Features: Clubhouse, Playground, Tennis Court(s), Pool
- Subdivision: Independence Place South Condo
HOA
- Has HOA: Yes
- Services included: Association Management, Insurance, Maintenance Grounds, Maintenance Structure, Pool(s), Recreation Facilities, Snow Removal, Trash
- HOA fee: $279 monthly
- HOA name: Independence Place South Condominium Assoc
Location
- Region: Stow
Financial & listing details
- Price per square foot: $117/sqft
- Annual tax amount: $2,456
- Date on market: 10/8/2026
- Cumulative days on market: 7 days
- Listing terms: Cash,Conventional
Estimated market value
Not available
Estimated sales range
Not available
Not available
Price history
| Date | Event | Price |
|---|---|---|
| 10/8/2026 | Listed for sale | $137,650$117/sqft |
Source:  MLS Now #5251262 Report a problem MLS Now #5251262 Report a problem | ||
Public tax history
Tax history is unavailable.
Monthly payment
Est. payment
Payment breakdown
Explore the cost of this home by adjusting the details. Changes won't be saved.Climate risks
Neighborhood: 44224
Nearby schools
Schools provided by the listing agent
- District: Stow-Munroe Falls CS - 7714
Source: MLS Now. This data may not be complete. We recommend contacting the local school district to confirm school assignments for this home.
Similar homes
- $169,9002 bd3 ba1.5k sqft3873 Lake Run Blvd, Stow, OH 44224For Sale
 MLS ID #5251092, Andrey Godes, Keller Williams Living. MLS Now
 - $145,0002 bd2 ba1.3k sqft3970 Lake Run Blvd, Stow, OH 44224For Sale
 MLS ID #5245529, Amanda Edwards, Keller Williams Chervenic Rlty. MLS Now
 - $169,9002 bd1 ba1.4k sqft3848 Lake Run Blvd, Stow, OH 44224For Sale
 MLS ID #5252065, Brian Jackson, High Point Real Estate Group. MLS Now
 - $168,0003 bd2 ba1.4k sqft4901 Independence Cir Unit C, Stow, OH 44224For Sale
 MLS ID #5225340, Carolyn Crocker, RE/MAX Crossroads Properties. MLS Now
