Welcome to this spacious condo nestled in the Pine Mill Ridge community! As you step inside, you'll find a vaulted living room adorned with a cozy fireplace, perfect for those chilly evenings. The sliding door provides easy access to the deck, inviting you to enjoy the outdoors. Adjacent to the living room is a dining area that seamlessly flows into the efficient kitchen, complete with a breakfast bar for casual dining. A comfortable bedroom and a full bath are on the main floor, along with the convenience of an in-unit laundry. Upstairs, find a charming loft bedroom with a beamed vaulted ceiling, walk-in closet, and a private full bath.
A one-car detached garage is yours too! Plus, you'll love the low-maintenance condo lifestyle, with the association covering gas, sewer, trash, water, snow removal, and landscaping. And let's not forget the added bonus of a heated in-ground pool, perfect for relaxing on those sunny days. Easy living and a fantastic location close to Portage Crossing, Metro Parks and downtown Akron. Schedule your showing today!
Closed
$134,650
2143 Pinebrook Trl, Cuyahoga Falls, OH 44223
2beds
1,512sqft
Condominium, Multi Family
Built in 1984
-- sqft lot
$130,000 Zestimate®
$89/sqft
$1,729 Estimated rent
Home value
$130,000
$117,000 - $143,000
$1,729/mo
Zestimate® history
Owner options
List your home for rent
$1,729/mo
Rent Zestimate®
Find your next renter with Zillow Rental Manager. Plus, with online applications, you can quickly screen prospective tenants – for free.
$1,729/mo
Rent Zestimate®
Refinance and save
$1,416/mo
Est. payment
Refinancing to a lower rate could help reduce your monthly payments and save thousands over the life of the loan.
$1,416/mo
Est. payment
Explore your selling options
Work with a Zillow partner agent
Leverage their expertise and Zillow's premium Showcase listings to get your home seen by more buyers.
Get startedList with your own agent
Get your home in front of millions of buyers by listing it on Zillow.
Learn how to do itSell it yourself
Take full control of how buyers see your home on Zillow by listing For Sale by Owner (FSBO).
List your homeWhat's special
Zillow last checked:
Listing updated:
Listed by:
Jose Medina jose@josesellshomes.com330-595-9811,
Keller Williams Legacy Group Realty
Bought with:
Amy M Brandon, 2011001554
Russell Real Estate Services
Source: MLS Now,MLS#: 5043318 Originating MLS: Stark Trumbull Area REALTORS
Originating MLS: Stark Trumbull Area REALTORSFacts & features
Interior
Bedrooms & bathrooms
- Bedrooms: 2
- Bathrooms: 2
- Full bathrooms: 2
- Main level bathrooms: 1
- Main level bedrooms: 1
Bedroom
- Description: Flooring: Carpet
- Features: Beamed Ceilings, High Ceilings, Walk-In Closet(s)
- Level: Second
- Dimensions: 15 x 13
Bedroom
- Description: Flooring: Carpet
- Features: Walk-In Closet(s)
- Level: First
- Dimensions: 18 x 11
Eat in kitchen
- Description: Flooring: Carpet,Linoleum
- Features: Breakfast Bar
- Level: First
- Dimensions: 23 x 10
Laundry
- Description: Flooring: Tile
- Level: First
- Dimensions: 5 x 4
Living room
- Description: Flooring: Carpet
- Features: Beamed Ceilings, Fireplace, High Ceilings, Vaulted Ceiling(s)
- Level: First
- Dimensions: 18 x 13
Heating
- Baseboard, Gas, Hot Water, Steam
Cooling
- None, Wall Unit(s)
Appliances
- Laundry: In Hall
Features
- Beamed Ceilings, Breakfast Bar, Eat-in Kitchen, High Ceilings, Walk-In Closet(s)
- Has basement: No
- Number of fireplaces: 1
- Fireplace features: Living Room
Interior area
- Total structure area: 1,512
- Total interior livable area: 1,512 sqft
- Finished area above ground: 1,512
Property
Parking
- Total spaces: 1
- Parking features: Detached, Garage, Parking Lot
- Garage spaces: 1
Features
- Levels: One and One Half
- Patio & porch: Deck
- Pool features: In Ground
Lot
- Size: 1,102 Square Feet
Details
- Parcel number: 3503067
- Special conditions: Standard
Construction
Type & style
- Home type: Condo
- Architectural style: Multiplex
- Property subtype: Condominium, Multi Family
Materials
- Vinyl Siding
- Roof: Asphalt,Fiberglass
Condition
- Year built: 1984
Utilities & green energy
- Sewer: Public Sewer
- Water: Private
Community & HOA
Community
- Subdivision: Pine Mill Ridge Condo
HOA
- Has HOA: Yes
- Services included: Maintenance Grounds, Sewer, Snow Removal, Trash, Water
- HOA fee: $462 monthly
- HOA name: Pine Mill Ridge Condo
Location
- Region: Cuyahoga Falls
Financial & listing details
- Price per square foot: $89/sqft
- Tax assessed value: $99,980
- Annual tax amount: $2,160
- Date on market: 6/4/2024
- Cumulative days on market: 49 days
Price history
| Date | Event | Price |
|---|---|---|
| 7/29/2024 | Pending sale | $144,900+7.6%$96/sqft |
Source:  MLS Now #5043318 Report a problem MLS Now #5043318 Report a problem | ||
| 7/23/2024 | Sold | $134,650-7.1%$89/sqft |
Source: MLS Now #5043318 Report a problem | ||
| 7/8/2024 | Contingent | $144,900$96/sqft |
Source: MLS Now #5043318 Report a problem | ||
| 6/4/2024 | Listed for sale | $144,900$96/sqft |
Source: MLS Now #5043318 Report a problem | ||
| 6/3/2024 | Listing removed | -- |
Source: Owner Report a problem | ||
| 5/18/2024 | Listed for sale | $144,900$96/sqft |
Source: Owner Report a problem | ||
| 3/24/2021 | Listing removed | -- |
Source: Owner Report a problem | ||
| 2/23/2018 | Listing removed | $1,275$1/sqft |
Source: Owner Report a problem | ||
| 12/8/2017 | Listed for rent | $1,275$1/sqft |
Source: Owner Report a problem | ||
Public tax history
| Year | Property taxes | Tax assessment |
|---|---|---|
| 2025 | $2,216 +0% | $34,990 |
| 2024 | $2,216 +2.6% | $34,990 |
| 2023 | $2,160 +44.5% | $34,990 +64.2% |
| 2022 | $1,495 -0.9% | $21,309 |
| 2021 | $1,507 | $21,309 |
| 2020 | -- | $21,309 +38.3% |
| 2019 | $1,178 -1.7% | $15,408 0% |
| 2018 | $1,198 -5.7% | $15,410 |
| 2017 | $1,271 | $15,410 -9.8% |
| 2016 | $1,271 | $17,080 |
| 2015 | $1,271 +5.7% | $17,080 |
| 2014 | $1,203 -14.7% | $17,080 -15.5% |
| 2013 | $1,409 -0.1% | $20,210 |
| 2012 | $1,411 +15% | $20,210 +0% |
| 2011 | $1,227 -11.8% | $20,209 -15.8% |
| 2010 | $1,391 | $24,014 |
| 2009 | -- | $24,014 |
| 2008 | $1,447 -3.9% | $24,014 -8.6% |
| 2007 | $1,506 +3.5% | $26,271 |
| 2006 | $1,455 -0.3% | $26,271 |
| 2005 | $1,460 | $26,271 |
| 2004 | -- | $26,271 |
| 2003 | $1,269 -27.2% | $26,271 -27.8% |
| 2002 | $1,743 +17.2% | $36,404 +22.9% |
| 2001 | $1,487 -1% | $29,617 |
| 2000 | $1,502 | $29,617 |
Find assessor info on the county website
Neighborhood: 44223
Nearby homes
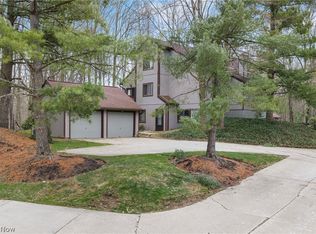
- $100,0001 bd1 ba944 sqft2141 Pinebrook Trl, Cuyahoga Falls, OH 44223Sold
- $95,0001 bd1 ba944 sqft2139 Pinebrook Trl, Cuyahoga Falls, OH 44223Off Market
- $139,3002 bd2 ba1.5k sqft2145 Pinebrook Trl, Cuyahoga Falls, OH 44223Off Market
- $124,8002 bd2 ba1.1k sqft2135 Pinebrook Trl, Cuyahoga Falls, OH 44223Off Market
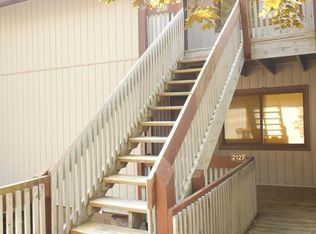
- $164,5002 bd2 ba1.7k sqft2149 Pinebrook Trl, Cuyahoga Falls, OH 44223Off Market
- $165,4002 bd2 ba1.7k sqft2151 Pinebrook Trl, Cuyahoga Falls, OH 44223Off Market
- $175,0002 bd2 ba1.6k sqft2153 Pinebrook Trl, Cuyahoga Falls, OH 44223Pending
- $138,0002 bd2 ba1.6k sqft2155 Pinebrook Trl, Cuyahoga Falls, OH 44223Off Market
Nearby schools
GreatSchools rating
- 5/10Woodridge Intermediate Elementary SchoolGrades: PK-5Distance: 3 mi
- 7/10Woodridge Middle SchoolGrades: 6-8Distance: 3.3 mi
- 5/10Woodridge High SchoolGrades: 9-12Distance: 3.1 mi
Schools provided by the listing agent
- District: Woodridge LSD - 7717
Source: MLS Now. This data may not be complete. We recommend contacting the local school district to confirm school assignments for this home.
Get a cash offer in 3 minutes
Find out how much your home could sell for in as little as 3 minutes with a no-obligation cash offer.
Estimated market value
$130,000
Get a cash offer in 3 minutes
Find out how much your home could sell for in as little as 3 minutes with a no-obligation cash offer.
Estimated market value
$130,000
- Ohio
- Summit County
- Cuyahoga Falls
- 44223
- 2143 Pinebrook Trl
Nearby cities
Nearby zip codes
Other Cuyahoga Falls Topics
