Skip main navigation
Closed
  • $100,000

    2141 Pinebrook Trl, Cuyahoga Falls, OH 44223

    1beds
    944sqft
    Condominium, Multi Family
    Built in 1984
    -- sqft lot
    $102,200 Zestimate®
    $106/sqft
    $1,199 Estimated rent

    Home value

    $102,200

    $94,000 - $110,000

    $1,199/mo

    Zestimate® history
    Loading
    Loading...

    Owner options

    List your home for rent

    $1,199/mo

    Rent Zestimate®

    Find your next renter with Zillow Rental Manager. Plus, with online applications, you can quickly screen prospective tenants – for free.

    Learn more

    $1,199/mo

    Rent Zestimate®

    Refinance and save

    $883/mo

    Est. payment

    Refinancing to a lower rate could help reduce your monthly payments and save thousands over the life of the loan.

    See today's rates

    $883/mo

    Est. payment

    Explore your selling options

    Work with a Zillow partner agent

    Leverage their expertise and Zillow's premium Showcase listings to get your home seen by more buyers.

    Get started

    List with your own agent

    Get your home in front of millions of buyers by listing it on Zillow.

    Learn how to do it

    Sell it yourself

    Take full control of how buyers see your home on Zillow by listing For Sale by Owner (FSBO).

    List your home

    What's special

    Pool accessPrivate patioWooded viewsSemi-open floor planGuest parking spaces
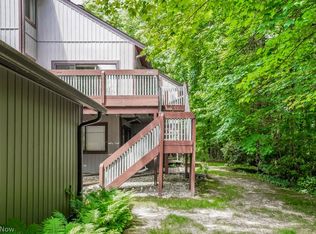
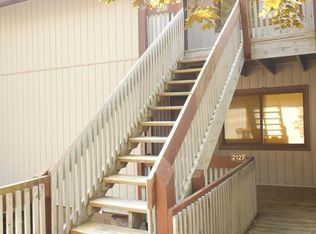
    Set in the beautiful Northampton area of Cuyahoga Falls, this spacious 1 bed 1 bath ranch-style condo offers wooded views and a serene setting. Only two steps up from parking level will get you inside to a semi-open floor plan with the dining room opening to either the kitchen or the generous sized living room. The living room with cozy gas fireplace is flooded with natural light from plenty of windows. Step out onto your private patio and enjoy a stroll among the trees or just sit and relax. There is also a tranquil pond with bubbling fountain. The kitchen overlooks the dining room, has ample cabinetry and comes with appliances. Washer and dryer will stay and are conveniently located in the hallway leading to the bathroom and the nicely sized bedroom with generous closets. The 1 car garage has remote, finished interior and attic storage. There are guest parking spaces. New electric panel installed 2026. Monthly fees include gas, water, sewer, trash, lawn care, exterior maintenance, snow removal, and pool access, you pay electric and cable. Located near Merriman Valley, just minutes from Cuyahoga National Park, restaurants, and shopping. If you're searching for a unique, low maintenance lifestyle with a scenic setting this is your perfect opportunity. Schedule your showing today!

    Zillow last checked:

    Listing updated:

    Listed by:

    Scott Killy lynnettekilly@kw.com,

    Keller Williams Legacy Group Realty,

    Lynnette Killy 330-936-1586,

    Keller Williams Legacy Group Realty

    Bought with:

    Derrick T Bailey, 2018000192

    RE/MAX Trends Realty

    Source: MLS Now,MLS#: 5193457MLS LogoOriginating MLS: Stark Trumbull Area REALTORS

    Facts & features

    Interior

    Bedrooms & bathrooms
    • Bedrooms: 1
    • Bathrooms: 1
    • Full bathrooms: 1
    • Main level bathrooms: 1
    • Main level bedrooms: 1
    Bedroom
    • Level: First
    • Dimensions: 10.9 x 15.5
    Bathroom
    • Level: First
    • Dimensions: 9 x 5
    Dining room
    • Level: First
    • Dimensions: 11.6 x 9.6
    Kitchen
    • Level: First
    • Dimensions: 9.11 x 11.6
    Living room
    • Level: First
    • Dimensions: 18 x 10
    Heating
    • Fireplace(s), Gas, Hot Water, Radiant, Steam
    Cooling
    • Wall Unit(s)
    Appliances
    • Included: Dryer, Dishwasher, Microwave, Range, Refrigerator, Washer
    • Laundry: In Hall, Main Level, In Unit
    Features
    • Crown Molding
    • Basement: None
    • Number of fireplaces: 1
    • Fireplace features: Gas
    Interior area
    • Total structure area: 944
    • Total interior livable area: 944 sqft
    • Finished area above ground: 944

    Property

    Parking
    • Total spaces: 1
    • Parking features: Additional Parking, Concrete, Driveway, Detached, Garage, Guest
    • Garage spaces: 1
    Features
    • Levels: One
    • Stories: 1
    • Patio & porch: Patio
    • Has private pool: Yes
    • Pool features: Community
    • Has view: Yes
    • View description: Trees/Woods
    Lot
    • Size: 945 Square Feet
    • Features: Private, Many Trees, Views, Wooded
    Details
    • Parcel number: 3503066
    • Special conditions: Standard

    Construction

    Type & style
    • Home type: Condo
    • Architectural style: Contemporary,Multiplex,Ranch
    • Property subtype: Condominium, Multi Family
    Materials
    • Wood Siding
    • Roof: Asphalt,Fiberglass
    Condition
    • Year built: 1984

    Utilities & green energy

    • Sewer: Public Sewer
    • Water: Private

    Community & HOA

    Community
    • Features: Pool
    • Subdivision: Pine Mill Ridge Condo
    HOA
    • Has HOA: No
    • Services included: Gas, Heat, Maintenance Grounds, Maintenance Structure, Sewer, Snow Removal, Trash, Water
    • HOA fee: $340 monthly
    Location
    • Region: Cuyahoga Falls

    Financial & listing details

    • Price per square foot: $106/sqft
    • Tax assessed value: $88,150
    • Annual tax amount: $1,310
    • Date on market: 3/20/2026
    • Cumulative days on market: 9 days

    Price history

    DateEventPrice
    4/24/2026Sold$100,000+0.1%$106/sqft
    Source: MLS Now #5193457 Report a problem
    3/30/2026Pending sale$99,900$106/sqft
    Source: MLS Now #5193457 Report a problem
    3/20/2026Listed for sale$99,900+37.8%$106/sqft
    Source: MLS Now #5193457 Report a problem
    1/30/2002Sold$72,500+8.4%$77/sqft
    Source: Public Record Report a problem
    3/21/1997Sold$66,900$71/sqft
    Source: Public Record Report a problem

    Public tax history

    YearProperty taxesTax assessment
    2025$1,309 -1.6%$30,860
    2024$1,330 -0.1%$30,860
    2023$1,332 +83.4%$30,860 +63.5%
    2022$726 -0.8%$18,873
    2021$732 $18,873
    2020-- $18,873 +26.5%
    2019$498 -1.5%$14,921 +0%
    2018$506 -15.7%$14,920
    2017$600 $14,920 -9.9%
    2016$600 $16,560
    2015$600 +5.5%$16,560
    2014$569 -25.9%$16,560 -15.7%
    2013$767 -0.1%$19,640
    2012$768 +19.5%$19,640 0%
    2011$643 -22%$19,642 -16%
    2010$823 $23,373
    2009-- $23,373
    2008$879 -8.4%$23,373 -9%
    2007$960 -30.7%$25,697
    2006$1,385 -0.3%$25,697
    2005$1,390 $25,697
    2004-- $25,697
    2003$1,242 -2.8%$25,697
    2002$1,277 +23.2%$25,697 +29.5%
    2001$1,037 -1%$19,842
    2000$1,047 $19,842
    Find assessor info on the county website

    Neighborhood: 44223

    Nearby schools

    GreatSchools rating
    Schools provided by the listing agent
    • District: Woodridge LSD - 7717

    Source: MLS Now. This data may not be complete. We recommend contacting the local school district to confirm school assignments for this home.

    Get a cash offer in 3 minutes
    Find out how much your home could sell for in as little as 3 minutes with a no-obligation cash offer.
    Estimated market value
    $102,200
    Get a cash offer in 3 minutes
    Find out how much your home could sell for in as little as 3 minutes with a no-obligation cash offer.
    Estimated market value
    $102,200