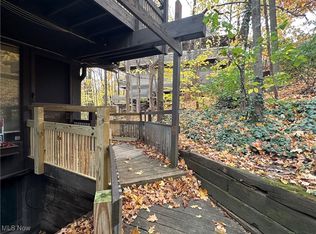
Welcome to easy, low-maintenance living in this beautifully updated 2-bedroom, 2-full-bath condo nestled in Summit County, Akron, where modern finishes, functional living spaces, and a peaceful setting come together to create the perfect place to call home. From the moment you step inside, you'll appreciate the bright, open-concept layout featuring luxury vinyl plank flooring, contemporary lighting, and an abundance of natural light throughout the main living areas. Designed for both everyday living and entertaining, the spacious living and dining areas flow seamlessly into the renovated kitchen, complete with quartzite countertops, sleek black cabinetry, stainless steel appliances, open shelving, and a large breakfast bar perfect for casual dining or gathering with guests.
The thoughtful floor plan offers two generously sized bedrooms and two full bathrooms, including a beautifully updated primary suite. Both bathrooms have been tastefully remodeled with modern vanities, stylish fixtures, and a walk-in tiled shower. An in-suite laundry room adds convenience and extra storage.
Conveniently located in Summit County near shopping, dining, parks, entertainment, and major highways, this move-in ready condo offers the perfect combination of modern updates, comfortable living, and convenience. Schedule your private showing today!
Active
Price cut: $5K (7/18)
$134,900
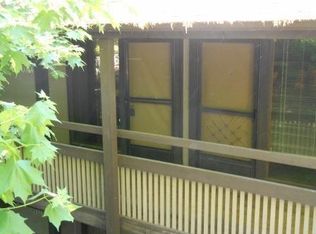
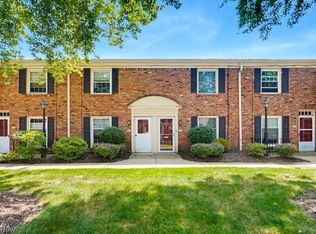
1712 Treetop Trl, Akron, OH 44313
2beds
1,008sqft
Condominium, Multi Family
Built in 1984
-- sqft lot
$130,500 Zestimate®
$134/sqft
$425/mo HOA
What's special
Sleek black cabinetryBright open-concept layoutContemporary lightingBeautifully updated primary suiteStainless steel appliancesQuartzite countertopsRenovated kitchen
- 77 days
- 58
- 2
Zillow last checked:
Listing updated:
Listed by:
Tatyana Krilova 216-225-1509 homes@krilova.com,
Howard Hanna,
Anna Kadoutchek 440-870-5446,
Howard Hanna
Source: MLS Now,MLS#: 5226758Originating MLS: Akron Cleveland Association of REALTORS
Facts & features
Interior
Bedrooms & bathrooms
- Bedrooms: 2
- Bathrooms: 2
- Full bathrooms: 2
- Main level bathrooms: 2
- Main level bedrooms: 2
Heating
- Baseboard, Gas
Cooling
- Wall Unit(s)
Appliances
- Included: Dryer, Dishwasher, Microwave, Range, Refrigerator, Washer
- Laundry: Main Level, In Unit
Features
- Has basement: No
- Number of fireplaces: 1
Interior area
- Total structure area: 1,008
- Total interior livable area: 1,008 sqft
- Finished area above ground: 1,008
Video & virtual tour
Property
Parking
- Parking features: Common, Detached, Garage
- Garage spaces: 1
Features
- Levels: One
- Stories: 1
- Patio & porch: Patio, Balcony
- Exterior features: Balcony
Lot
- Size: 740 Square Feet
Details
- Parcel number: 7000643
- Lease amount: $0
- Special conditions: Standard
Construction
Type & style
- Home type: Condo
- Architectural style: Contemporary,Modern,Multiplex,Ranch
- Property subtype: Condominium, Multi Family
- Attached to another structure: Yes
Materials
- Asphalt, Stone, Wood Siding
- Foundation: Concrete Perimeter
- Roof: Asphalt
Condition
- Updated/Remodeled
- Year built: 1984
Utilities & green energy
- Sewer: Public Sewer
- Water: Public
Community & HOA
Community
- Subdivision: Timber Top Condo No 4
HOA
- Has HOA: No
- Services included: Heat, Maintenance Structure, Trash, Water
- HOA fee: $425 monthly
Location
- Region: Akron
Financial & listing details
- Price per square foot: $134/sqft
- Annual tax amount: $1,284
- Date on market: 7/11/2026
- Cumulative days on market: 79 days
- Listing agreement: Exclusive Right To Sell
- Listing terms: Cash,Conventional
Estimated market value
$130,500
$124,000 - $137,000
$1,305/mo
Price history
| Date | Event | Price |
|---|---|---|
| 9/22/2026 | Listed for sale | $134,900$134/sqft |
Source: MLS Now #5226758 Report a problem | ||
| 8/8/2026 | Contingent | $134,900$134/sqft |
Source: MLS Now #5226758 Report a problem | ||
| 7/18/2026 | Price change | $134,900-3.6%$134/sqft |
Source: MLS Now #5226758 Report a problem | ||
| 7/11/2026 | Listed for sale | $139,900$139/sqft |
Source: MLS Now #5226758 Report a problem | ||
Public tax history
Tax history is unavailable.
Monthly payment
Est. payment
Payment breakdown
Explore the cost of this home by adjusting the details. Changes won't be saved.Climate risks
Neighborhood: Merriman Valley
Nearby schools
Schools provided by the listing agent
- District: Woodridge LSD - 7717
Source: MLS Now. This data may not be complete. We recommend contacting the local school district to confirm school assignments for this home.
Similar homes
- $159,9002 bd2 ba1k sqft72 Nottoway Ct, Akron, OH 44313For Sale
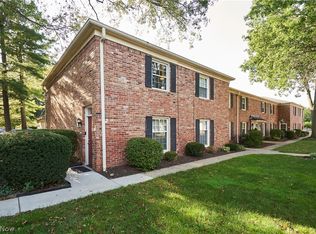 MLS ID #5243062, Ryan Shaffer, EXP Realty, LLC.. MLS Now
 - $105,0002 bd2 ba1k sqft62 Menlo Park Dr, Akron, OH 44313For Sale
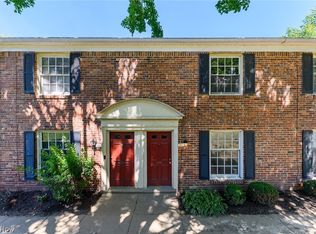 MLS ID #5242907, Kelly M Wise Buzek, RE/MAX Market Solutions. MLS Now
 - $162,9002 bd2 ba960 sqft1256 Culpepper Dr, Akron, OH 44313For Sale
 MLS ID #5239216, Mary Jo Kormushoff, Keller Williams Living. MLS Now
 - $152,5003 bd2 ba1.3k sqft356 Village Pointe Dr APT C, Akron, OH 44313For Sale
 MLS ID #5232706, Kelly A Eppink, Berkshire Hathaway HomeServices Stouffer Realty. MLS Now
