Welcome to Unit 6C at 275 N Portage Path in the desirable Carlton House community.
This spacious 2-bedroom condominium has been beautifully renovated and is move-in ready for its next owner. Recent updates include a new HVAC system and hot water heater installed in January 2026, along with a new dishwasher, garbage disposal, and refrigerator added in 2025. Additional upgrades feature new LVT flooring, windows, a new electrical panel, updated bathrooms, modern ceiling fan & lighting fixtures, and fresh paint. Inside, you’ll find dark LVT flooring throughout, a great room that opens seamlessly to the dining area and kitchen, and a thoughtful floor plan with generously sized bedrooms and bathrooms. The private balcony offers a beautiful bird’s-eye north-facing view and features new tile flooring. Additional conveniences include a conveniently located laundry room, extra storage, a heated garage featuring a designated parking spot, a car wash area, plenty of guest parking AND.. your cable & internet are included in HOA fees. Located across from Portage Country Club, this turnkey condo combines modern updates with an excellent layout in a highly sought-after community. This property offers excellent location and accessibility. It is located just 2.9 miles from downtown Akron, an easy 0.6-mile walk to Mustard Seed Market, 17 miles from Akron-Canton Airport (CAK), and 37.6 miles from Cleveland Hopkins International Airport (CLE). If you enjoy walking and biking, this property is conveniently located just 1.1 miles from the scenic Ohio & Erie Canal Towpath Trail — an ideal spot for recreation and outdoor activities.
Active
Price cut: $5K (6/5)
$134,000
275 N Portage Path APT 6C, Akron, OH 44303
2beds
1,334sqft
:
Get pre-qualified$1,926/mo
Condominium, Multi Family
Built in 1959
-- sqft lot
$-- Zestimate®
$100/sqft
$916/mo HOA
What's special
Extra storageCar wash areaBeautifully renovatedPlenty of guest parkingConveniently located laundry roomFresh paintUpdated bathrooms
- 73 days |
- 408 |
- 12 |
Zillow last checked:
Listing updated:
Listed by:
Nancy L Bartlebaugh 330-564-5632 bartlebaughsells@gmail.com,
RE/MAX Trends Realty
Source: MLS Now,MLS#: 5208499 Originating MLS: Akron Cleveland Association of REALTORS
Originating MLS: Akron Cleveland Association of REALTORSFacts & features
Interior
Bedrooms & bathrooms
- Bedrooms: 2
- Bathrooms: 2
- Full bathrooms: 2
- Main level bathrooms: 2
- Main level bedrooms: 2
Primary bedroom
- Description: Flooring: Luxury Vinyl Tile
- Level: First
- Dimensions: 20.00 x 13.00
Bedroom
- Description: Flooring: Luxury Vinyl Tile
- Level: First
- Dimensions: 16.00 x 13.00
Dining room
- Description: Flooring: Luxury Vinyl Tile
- Level: First
- Dimensions: 11.00 x 15.00
Kitchen
- Description: Flooring: Luxury Vinyl Tile
- Level: First
- Dimensions: 13.00 x 10.00
Living room
- Description: Flooring: Luxury Vinyl Tile
- Level: First
- Dimensions: 16.00 x 17.00
Heating
- Forced Air, Gas
Cooling
- Central Air
Appliances
- Laundry: In Hall
Features
- Basement: None
- Has fireplace: No
Interior area
- Total structure area: 1,334
- Total interior livable area: 1,334 sqft
- Finished area above ground: 1,334
Video & virtual tour
Property
Parking
- Total spaces: 1
- Parking features: Additional Parking, Assigned, Built In, Common, Concrete, Covered, Drain, Electricity, Garage, Garage Door Opener, Heated Garage, Paved, Deck, Water Available
- Garage spaces: 1
Features
- Levels: One
- Stories: 1
- Patio & porch: Balcony
- Exterior features: Balcony
- Has view: Yes
- View description: City
Lot
- Size: 1,332 Square Feet
Details
- Parcel number: 6703490
Construction
Type & style
- Home type: Condo
- Architectural style: High Rise,Multiplex
- Property subtype: Condominium, Multi Family
Materials
- Brick
- Roof: Rubber
Condition
- Year built: 1959
Utilities & green energy
- Sewer: Public Sewer
- Water: Public
Community & HOA
Community
- Senior community: Yes
- Subdivision: Carlton House Condominiums
HOA
- Has HOA: Yes
- Services included: Association Management, Common Area Maintenance, Cable TV, Insurance, Internet, Maintenance Grounds, Maintenance Structure, Parking, Reserve Fund, Snow Removal, Trash, Water
- HOA fee: $753 monthly
- HOA name: Carlton House Association
- Second HOA fee: $163 monthly
Location
- Region: Akron
Financial & listing details
- Price per square foot: $100/sqft
- Tax assessed value: $109,610
- Annual tax amount: $2,476
- Date on market: 5/11/2026
- Cumulative days on market: 73 days
- Listing terms: Cash,Conventional
Estimated market value
Not available
Estimated sales range
Not available
Not available
Price history
| Date | Event | Price |
|---|---|---|
| 6/5/2026 | Price change | $134,000-3.6%$100/sqft |
Source:  MLS Now #5208499 Report a problem MLS Now #5208499 Report a problem | ||
| 5/11/2026 | Listed for sale | $139,000+15.8%$104/sqft |
Source: MLS Now #5208499 Report a problem | ||
| 5/2/2025 | Listing removed | $120,000$90/sqft |
Source: MLS Now #5095029 Report a problem | ||
| 2/22/2025 | Price change | $120,000-7.7%$90/sqft |
Source: MLS Now #5095029 Report a problem | ||
| 1/18/2025 | Listed for sale | $130,000+73.6%$97/sqft |
Source: MLS Now #5095029 Report a problem | ||
| 10/20/2020 | Listing removed | $74,900$56/sqft |
Source: Stouffer Realty, Inc. #4218716 Report a problem | ||
| 10/19/2020 | Pending sale | $74,900+9.3%$56/sqft |
Source: Stouffer Realty, Inc. #4218716 Report a problem | ||
| 10/16/2020 | Sold | $68,500-8.5%$51/sqft |
Source: MLS Now #4218716 Report a problem | ||
| 8/28/2020 | Listed for sale | $74,900+15.2%$56/sqft |
Source: Stouffer Realty, Inc. #4218716 Report a problem | ||
| 12/11/2000 | Sold | $65,000$49/sqft |
Source: Public Record Report a problem | ||
Public tax history
| Year | Property taxes | Tax assessment |
|---|---|---|
| 2025 | $2,476 +0.2% | $38,370 |
| 2024 | $2,472 +20% | $38,370 |
| 2023 | $2,061 +8.3% | $38,370 +38% |
| 2022 | $1,903 -0.1% | $27,801 |
| 2021 | $1,905 | $27,801 |
| 2020 | -- | $27,801 +17.6% |
| 2019 | $1,096 +1.9% | $23,646 0% |
| 2018 | $1,075 -1.6% | $23,650 |
| 2017 | $1,092 | $23,650 |
| 2016 | $1,092 | $23,650 |
| 2015 | $1,092 +0.8% | $23,650 |
| 2014 | $1,084 +38.9% | $23,650 +21% |
| 2013 | $780 +0.8% | $19,550 |
| 2012 | $774 +16.5% | $19,550 +0% |
| 2011 | $664 -17.4% | $19,544 -13% |
| 2010 | $805 | $22,477 |
| 2009 | -- | $22,477 |
| 2008 | $827 +6.6% | $22,477 +1% |
| 2007 | $776 -38.1% | $22,260 |
| 2006 | $1,255 +19% | $22,260 |
| 2005 | $1,055 | $22,260 +5.2% |
| 2004 | -- | $21,165 |
| 2003 | $1,013 -0.7% | $21,165 |
| 2002 | $1,020 -51.5% | $21,165 -17.9% |
| 2001 | $2,102 +80.5% | $25,764 |
| 2000 | $1,164 | $25,764 |
Find assessor info on the county website
Monthly payment
Est. payment
Payment breakdown
Explore the cost of this home by adjusting the details. Changes won't be saved.Climate risks
Neighborhood: Highland Square
Nearby schools
GreatSchools rating
- 6/10King Community Learning CenterGrades: K-5Distance: 0.3 mi
- 4/10Litchfield Community Learning CenterGrades: 6-8Distance: 1.3 mi
- 6/10Firestone High SchoolGrades: 9-12Distance: 1.3 mi
Schools provided by the listing agent
- District: Akron CSD - 7701
Source: MLS Now. This data may not be complete. We recommend contacting the local school district to confirm school assignments for this home.
- $169,1003 bd3 ba-- sqft275-3 N Portage Path #F, Akron, OH 44303Off Market
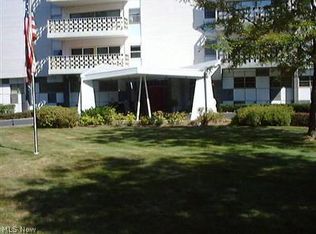
- $124,7002 bd2 ba-- sqft275-8D N Portage Path, Akron, OH 44303Off Market
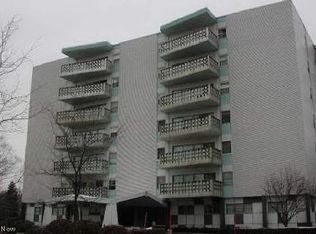
- $136,5002 bd2 ba1.3k sqft275 N Portage Path APT 4F, Akron, OH 44303Off Market
- $118,2002 bd2 ba1.2k sqft275 N Portage Path APT 4A, Akron, OH 44303Off Market
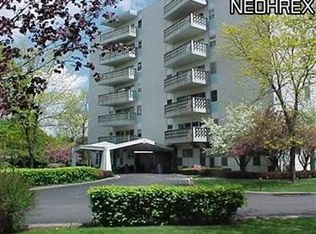
- $128,4002 bd2 ba1.3k sqft275 N Portage Path APT 3G, Akron, OH 44303Off Market
- $132,4002 bd2 ba1.2k sqft275 N Portage Path APT 7D, Akron, OH 44303Off Market
- $91,8002 bd1 ba1k sqft275 N Portage Path, Akron, OH 44303Off Market
- $120,6002 bd2 ba1.3k sqft275 N Portage Path APT 5C, Akron, OH 44303Off Market
A local agent can set up tours, give advice and negotiate with sellers.
Similar homes
- $129,0003 bd2 ba1.5k sqft416 Bacon Ave, Akron, OH 44320For Sale
 MLS ID #5229623, Anthony Glasser, Keller Williams Legacy Group Realty. MLS Now
 - $190,0003 bd3 ba1.6k sqft275 N Portage Path APT 8A, Akron, OH 44303For Sale
 MLS ID #5193229, Larry J Triola, Howard Hanna. MLS Now
 - $142,9002 bd2 ba1.4k sqft931 Trimble Dr, Akron, OH 44307For Sale
 MLS ID #5218316, Briana R Yost, Berkshire Hathaway HomeServices Stouffer Realty. MLS Now
 - $125,0002 bd2 ba754 sqft829 Indian Trl, Akron, OH 44314For Sale
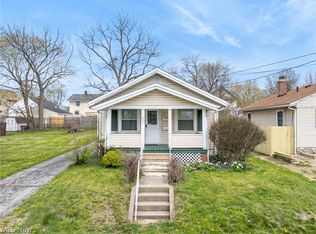 MLS ID #5229286, Joel Gladysz, Keller Williams Legacy Group Realty. MLS Now
 - $159,0005 bd2 ba1.6k sqft492 Bacon Ave, Akron, OH 44320For SaleMLS ID #5229473, Jim West, Howard Hanna. MLS Now
- $130,0003 bd2 ba1.3k sqft280 Wildwood Ave, Akron, OH 44320For SaleMLS ID #5215917, Kait Erb, Real of Ohio. MLS Now
- $149,9002 bd2 ba1.5k sqft2175 Pinebrook Trl, Cuyahoga Falls, OH 44223For SaleMLS ID #5227376, Valerie H Ursetta CRS, Howard Hanna. MLS Now
- $129,9002 bd1 ba1.4k sqft754 Hayden Ave, Akron, OH 44320For SaleMLS ID #5219608, Danielle S Lumpkin, DSL Real Estate Services. MLS Now
- $130,0004 bd2 ba1.5k sqft81 Cotter Ave, Akron, OH 44305For SaleMLS ID #5221369, Rocco Buccasso, EXP Realty, LLC.. MLS Now
- $125,0003 bd2 ba1.2k sqft471 Beechwood Dr, Akron, OH 44320For SaleMLS ID #5223191, Christian S Nye, Hayes Realty. MLS Now
- $134,9004 bd2 ba1.4k sqft2164 11th St SW, Akron, OH 44314For SaleMLS ID #5220327, Kristen Fischer, Keller Williams Chervenic Rlty. MLS Now
- $150,0003 bd1 ba1.2k sqft351 Hoover Ave, Akron, OH 44312For SaleMLS ID #5229556, Michael L Magno, Keller Williams Living. MLS Now
- $145,0002 bd1 ba1.2k sqft2193 Pinebrook Trl, Cuyahoga Falls, OH 44223For SaleMLS ID #5217198, Kelly R Folden, EXP Realty, LLC.. MLS Now
- $130,0002 bd1 ba876 sqft39 E Catawba Ave, Akron, OH 44301For SaleMLS ID #5220332, Rocco Buccasso, EXP Realty, LLC.. MLS Now
- $130,0003 bd1 ba1.1k sqft1967 Tonawanda Ave, Akron, OH 44305For SaleMLS ID #5222282, Briana R Yost, Berkshire Hathaway HomeServices Stouffer Realty. MLS Now
- $150,0002 bd1 ba1.5k sqft931 Dan St, Akron, OH 44310For SaleMLS ID #5221651, Debbie L Ferrante, RE/MAX Edge Realty. MLS Now
- $129,9003 bd1 ba1.4k sqft1646 Ottawa Ave, Akron, OH 44305For SaleMLS ID #5216483, Amy L Smith, Real of Ohio. MLS Now
- $159,0004 bd1 ba1.4k sqft1574 East Ave, Akron, OH 44314For SaleMLS ID #5210258, Ashley Z Hill, Prettyman & Associates. MLS Now
- $187,5002 bd2 ba1.1k sqft654 Meredith Ln, Cuyahoga Falls, OH 44223For SaleMLS ID #5225705, Carolyn Crocker, RE/MAX Crossroads Properties. MLS Now
- $114,9003 bd2 ba1.4k sqft32 Penfield Ave, Akron, OH 44310For SaleMLS ID #5200786, Ahren L Booher, Keller Williams Elevate. MLS Now
