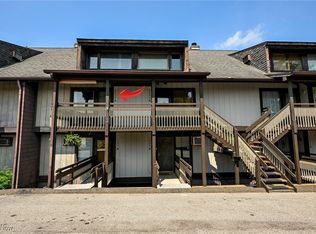
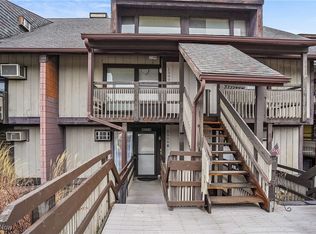
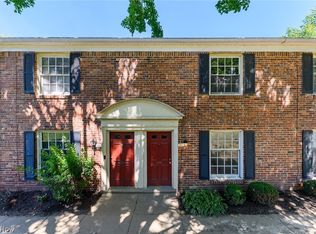
Welcome home to this spacious and beautifully updated 2 bedroom, 2 bath condo. This condo offers an inviting and cozy layout. Freshly painted throughout, the condo provides a clean, move-in ready feel with new carpet and LVF. The updated kitchen features modern finishes and newer appliances. The tall stone fireplace brings such a warm feel. Enjoy a morning coffee or unwind in the evening on the private balcony, a wonderful spot to relax and take in the outdoors. An abundance of natural light just spills in to this condo. The first floor is complete with an UPDATED full bath and laundry. The second floor has two generously sized bedrooms and an expansive full bath. A one car garage with extra storage completes this appealing condo. Plenty of storage in every room!!!
This condo offers the perfect blend of comfort and convenience.
Active
$115,000
1605 Treetop Trl APT A, Akron, OH 44313
2beds
1,350sqft
Condominium, Multi Family
Built in 1984
-- sqft lot
$-- Zestimate®
$85/sqft
$475/mo HOA
What's special
Abundance of natural lightInviting and cozy layoutFreshly painted throughoutNew carpet and lvfTall stone fireplaceTwo generously sized bedrooms
- 15 days
- 428
- 32
Zillow last checked:
Listing updated:
Listed by:
Vanessa Wadlington 330-256-3775 VWadlington@kw.com,
Keller Williams Chervenic Rlty
Source: MLS Now,MLS#: 5242982 Originating MLS: Akron Cleveland Association of REALTORS
Originating MLS: Akron Cleveland Association of REALTORSFacts & features
Interior
Bedrooms & bathrooms
- Bedrooms: 2
- Bathrooms: 2
- Full bathrooms: 2
- Main level bathrooms: 1
Heating
- Forced Air, Gas
Cooling
- Wall Unit(s)
Appliances
- Included: Dishwasher, Range, Refrigerator
- Laundry: In Bathroom, Main Level, In Unit
Features
- Beamed Ceilings, Open Floorplan, Storage, Soaking Tub
- Basement: None
- Number of fireplaces: 1
- Fireplace features: Family Room
Interior area
- Total structure area: 1,350
- Total interior livable area: 1,350 sqft
- Finished area above ground: 1,350
Video & virtual tour
Property
Parking
- Total spaces: 1
- Parking features: Additional Parking, Concrete, Detached, Garage, Garage Door Opener, Storage
- Garage spaces: 1
Features
- Levels: Two
- Stories: 2
- Patio & porch: Balcony
- Exterior features: Balcony
- Has private pool: Yes
- Pool features: Community
- Has view: Yes
- View description: Trees/Woods
Lot
- Size: 1,350 Square Feet
Details
- Parcel number: 7000544
Construction
Type & style
- Home type: Condo
- Architectural style: Multiplex
- Property subtype: Condominium, Multi Family
- Attached to another structure: Yes
Materials
- Other, Wood Siding
- Roof: Asphalt,Fiberglass
Condition
- Year built: 1984
Utilities & green energy
- Sewer: Public Sewer
- Water: Public
Community & HOA
Community
- Features: Clubhouse, Pool
- Subdivision: Timber Top Condo
HOA
- Has HOA: Yes
- Services included: Association Management, Electricity, Gas, Heat, Hot Water, Insurance, Maintenance Grounds, Maintenance Structure, Sewer, Snow Removal, Trash, Water
- HOA fee: $475 monthly
- HOA name: Timbertop Condo Association #3
Location
- Region: Akron
Financial & listing details
- Price per square foot: $85/sqft
- Tax assessed value: $86,730
- Annual tax amount: $1,856
- Date on market: 9/9/2026
- Cumulative days on market: 15 days
Estimated market value
Not available
Estimated sales range
Not available
Not available
Price history
| Date | Event | Price |
|---|---|---|
| 9/9/2026 | Listed for sale | $115,000+85.5%$85/sqft |
Source:  MLS Now #5242982 Report a problem MLS Now #5242982 Report a problem | ||
| 7/30/2020 | Sold | $62,000+14.8%$46/sqft |
Source: MLS Now #4191413 Report a problem | ||
| 8/4/2017 | Sold | $54,000+92.9%$40/sqft |
Source: Public Record Report a problem | ||
| 4/28/2017 | Sold | $28,000-37.8%$21/sqft |
Source: MLS Now #3831086 Report a problem | ||
| 4/13/2017 | Pending sale | $45,000$33/sqft |
Source: Keller Williams - Keller Williams Tri-County Properties #3831086 Report a problem | ||
| 12/16/2016 | Price change | $45,000-12.6%$33/sqft |
Source: Keller Williams - Keller Williams Tri-County Properties #3831086 Report a problem | ||
| 9/29/2016 | Price change | $51,500-8.8%$38/sqft |
Source: Keller Williams - Keller Williams Tri-County Properties #3831086 Report a problem | ||
| 7/29/2016 | Listed for sale | $56,500+2.7%$42/sqft |
Source: Keller Williams - Keller Williams Tri-County Properties #3831086 Report a problem | ||
| 5/11/2016 | Listing removed | $55,000$41/sqft |
Source: Coldwell Banker Hunter Realty #3761753 Report a problem | ||
| 3/3/2016 | Price change | $55,000-21.3%$41/sqft |
Source: Coldwell Banker Hunter Realty #3761753 Report a problem | ||
| 2/20/2016 | Listed for sale | $69,900+210.7%$52/sqft |
Source: Coldwell Banker Hunter Realty #3761753 Report a problem | ||
| 10/10/2012 | Price change | $800-5.9%$1/sqft |
Source: vFlyer Rentals Report a problem | ||
| 8/11/2012 | Listed for rent | $850$1/sqft |
Source: vFlyer Rentals Report a problem | ||
| 6/28/2012 | Sold | $22,500-30.8%$17/sqft |
Source: MLS Now #3282475 Report a problem | ||
| 5/22/2012 | Pending sale | $32,500$24/sqft |
Source: River Valley Realty #3282475 Report a problem | ||
| 5/1/2012 | Listed for sale | $32,500-32.3%$24/sqft |
Source: River Valley Realty #3282475 Report a problem | ||
| 4/15/2011 | Sold | $48,000-36.4%$36/sqft |
Source: Public Record Report a problem | ||
| 8/16/2002 | Sold | $75,500+7.9%$56/sqft |
Source: Public Record Report a problem | ||
| 6/11/2002 | Sold | $70,000+7.7%$52/sqft |
Source: Public Record Report a problem | ||
| 10/17/1994 | Sold | $65,000$48/sqft |
Source: Public Record Report a problem | ||
Public tax history
| Year | Property taxes | Tax assessment |
|---|---|---|
| 2025 | $1,857 -0.6% | $30,360 |
| 2024 | $1,868 +3.3% | $30,360 |
| 2023 | $1,808 +17.2% | $30,360 +31.5% |
| 2022 | $1,543 -0.9% | $23,079 |
| 2021 | $1,557 | $23,079 +8.2% |
| 2020 | -- | $21,329 +16% |
| 2019 | $1,297 -1.8% | $18,393 0% |
| 2018 | $1,320 -20.4% | $18,400 |
| 2017 | $1,658 | $18,400 -22% |
| 2016 | $1,658 | $23,600 |
| 2015 | $1,658 +6.1% | $23,600 |
| 2014 | $1,563 0% | $23,600 -0.2% |
| 2013 | $1,563 -0.1% | $23,650 |
| 2012 | $1,565 +13.3% | $23,650 0% |
| 2011 | $1,381 -5.3% | $23,653 -9.6% |
| 2010 | $1,458 | $26,173 |
| 2009 | -- | $26,173 |
| 2008 | $1,533 -1.3% | $26,173 -6.1% |
| 2007 | $1,554 +3.5% | $27,871 |
| 2006 | $1,501 +1% | $27,871 |
| 2005 | $1,487 | $27,871 +10.1% |
| 2004 | -- | $25,319 |
| 2003 | $1,182 -2.8% | $25,319 |
| 2002 | $1,216 -21.1% | $25,319 -18.1% |
| 2001 | $1,542 -35.6% | $30,933 |
| 2000 | $2,395 | $30,933 |
Find assessor info on the county website
Monthly payment
Est. payment
Payment breakdown
Explore the cost of this home by adjusting the details. Changes won't be saved.Climate risks
Neighborhood: Merriman Valley
Nearby schools
Schools provided by the listing agent
- District: Woodridge LSD - 7717
Source: MLS Now. This data may not be complete. We recommend contacting the local school district to confirm school assignments for this home.


Similar homes
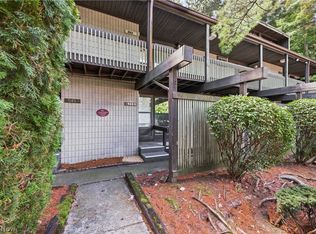
- $99,9002 bd2 ba1.5k sqft948 Snowfall Spur #B, Akron, OH 44313For Sale
 MLS ID #5239262, Manar T Elkurd, Howard Hanna. MLS Now
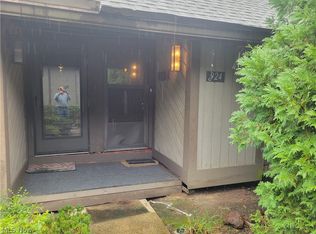
 - $59,0002 bd2 ba1.3k sqft924 Snowfall Spur Unit 14B, Akron, OH 44313For Sale
 MLS ID #5247436, James Horovitz, Coldwell Banker Schmidt Realty. MLS Now
 - $134,9002 bd2 ba1k sqft1712 Treetop Trl, Akron, OH 44313For Sale
 MLS ID #5226758, Tatyana Krilova, Howard Hanna. MLS Now
 - $105,0002 bd2 ba1k sqft62 Menlo Park Dr, Akron, OH 44313For Sale
 MLS ID #5242907, Kelly M Wise Buzek, RE/MAX Market Solutions. MLS Now
