Skip main navigation
Closed
  • $95,000

    1607 Treetop Trl #64, Akron, OH 44313

    2beds
    1,350sqft
    Townhouse, Condominium
    Built in 1984
    -- sqft lot
    $106,800 Zestimate®
    $70/sqft
    $1,311 Estimated rent

    Home value

    $106,800

    $95,000 - $119,000

    $1,311/mo

    Zestimate® history
    Loading
    Loading...

    Owner options

    List your home for rent

    $1,311/mo

    Rent Zestimate®

    Find your next renter with Zillow Rental Manager. Plus, with online applications, you can quickly screen prospective tenants – for free.

    Learn more

    $1,311/mo

    Rent Zestimate®

    Refinance and save

    $990/mo

    Est. payment

    Refinancing to a lower rate could help reduce your monthly payments and save thousands over the life of the loan.

    See today's rates

    $990/mo

    Est. payment

    Explore your selling options

    Work with a Zillow partner agent

    Leverage their expertise and Zillow's premium Showcase listings to get your home seen by more buyers.

    Get started

    List with your own agent

    Get your home in front of millions of buyers by listing it on Zillow.

    Learn how to do it

    Sell it yourself

    Take full control of how buyers see your home on Zillow by listing For Sale by Owner (FSBO).

    List your home

    What's special

    Large bedroomsBest viewLargest floor planFantastic layoutIncredible poolSoaker tubRetro glam bathroom
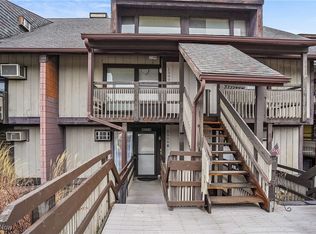
    The BEST PRICE in TIMBER TOP! Investor looking for your next money maker? Need an affordable home for your self? Either way, you've found it! This is the largest floor plan offered in the community! Possibly the best view too! Tucked in on a dead end, eliminating disturbing traffic. For a very manageable HOA fee, you get the use of an incredible pool, along with having your heat, water, sewer and trash all included! This unit offers a fantastic layout. Tiled entry way, with a coat closet opens to a huge space that is perfect as a formal living room, office, workout area or play space. Off of the large dining area is the first floor full bathroom and laundry combo. Washer and dryer stays too! The kitchen features an electric range, dishwasher and newer stainless refrigerator with an extra cabinet/counterspace area that makes a great breakfast bar or coffee station. Wood beams and a stone flanked wood burning fireplace make the den/living room a comfy and cozy spot all year round. Extra sunlight from the skylight and sliders are a bonus too! You will want to spend hours on the deck gazing out over the treetops. Up to the second floor to find two large bedrooms with vaulted rustic wood ceilings, great closet space and a second full bathroom. This retro glam bathroom is amazing, with dressing room style vanity lighting, a raised level for the commode and soaker tub, a full mirror wall and a skylight! Assigned 1 car garage included. Newer hot water heater and brand new electric panel box. This is PRICED TO SELL, so get here fast!

    Zillow last checked:

    Listing updated:

    Listing Provided by:

    Lisa Hughes (330)603-9008,

    RE/MAX Trends Realty

    Bought with:

    Derrick T Bailey, 2018000192

    RE/MAX Trends Realty

    Source: MLS Now,MLS#: 5067917MLS LogoOriginating MLS: Akron Cleveland Association of REALTORS

    Facts & features

    Interior

    Bedrooms & bathrooms
    • Bedrooms: 2
    • Bathrooms: 2
    • Full bathrooms: 2
    • Main level bathrooms: 1
    Primary bedroom
    • Level: Second
    • Dimensions: 20.00 x 12.00
    Bedroom
    • Level: Second
    • Dimensions: 15.00 x 14.00
    Bathroom
    • Description: Flooring: Luxury Vinyl Tile
    • Level: First
    Dining room
    • Level: First
    • Dimensions: 13.00 x 9.00
    Family room
    • Features: Fireplace
    • Level: First
    • Dimensions: 18.00 x 17.00
    Kitchen
    • Description: Flooring: Luxury Vinyl Tile
    • Level: First
    • Dimensions: 8.00 x 7.00
    Laundry
    • Description: Flooring: Luxury Vinyl Tile
    • Level: First
    Living room
    • Features: Window Treatments
    • Level: First
    • Dimensions: 17.00 x 12.00
    Heating
    • Baseboard, Electric
    Cooling
    • Wall Unit(s)
    Appliances
    • Laundry: In Unit
    Features
    • Basement: None
    • Number of fireplaces: 1
    Interior area
    • Total structure area: 1,350
    • Total interior livable area: 1,350 sqft
    • Finished area above ground: 1,350

    Property

    Parking
    • Total spaces: 1
    • Parking features: Assigned, Detached, Garage, Garage Door Opener, Paved
    • Garage spaces: 1
    Features
    • Levels: Two
    • Stories: 2
    • Patio & porch: Deck
    • Has private pool: Yes
    • Pool features: Community
    • Has view: Yes
    • View description: Trees/Woods
    Lot
    • Size: 1,350 sqft
    • Features: Dead End
    Details
    • Parcel number: 7000543
    • Special conditions: Standard

    Construction

    Type & style
    • Home type: Condo
    • Property subtype: Townhouse, Condominium
    Materials
    • Wood Siding
    • Roof: Asphalt,Fiberglass
    Condition
    • Year built: 1984

    Utilities & green energy

    • Sewer: Public Sewer
    • Water: Public

    Community & neighborhood

    Community
    • Community features: Common Grounds/Area, Pool
    Location
    • Region: Akron
    • Subdivision: Timber Top Condo

    HOA & financial

    HOA
    • Has HOA: Yes
    • HOA fee: $473 monthly
    • Services included: Heat, Insurance, Maintenance Grounds, Maintenance Structure, Parking, Recreation Facilities, Reserve Fund, Sewer, Snow Removal, Trash, Water
    • Association name: Timber Top Condo

    Other

    Other facts
    • Listing terms: Cash,Conventional

    Price history

    DateEventPrice
    9/2/2025Sold$95,000+79.2%$70/sqft
    Source: Public Record Report a problem
    1/23/2025Sold$53,000-11.5%$39/sqft
    Source: MLS Now #5067917 Report a problem
    1/15/2025Pending sale$59,900$44/sqft
    Source: MLS Now #5067917 Report a problem
    1/5/2025Contingent$59,900$44/sqft
    Source: MLS Now #5067917 Report a problem
    12/4/2024Listed for sale$59,900$44/sqft
    Source: MLS Now #5067917 Report a problem
    11/20/2024Contingent$59,900$44/sqft
    Source: MLS Now #5067917 Report a problem
    10/23/2024Price change$59,900-4.8%$44/sqft
    Source: MLS Now #5067917 Report a problem
    10/11/2024Price change$62,900-10%$47/sqft
    Source: MLS Now #5067917 Report a problem
    9/6/2024Listed for sale$69,900+44.1%$52/sqft
    Source: MLS Now #5067917 Report a problem
    8/19/2024Sold$48,500-35.8%$36/sqft
    Source: Public Record Report a problem
    12/11/2023Sold$75,500-3.8%$56/sqft
    Source: MLS Now #4477486 Report a problem
    12/11/2023Pending sale$78,500$58/sqft
    Source: MLS Now #4477486 Report a problem
    11/24/2023Contingent$78,500$58/sqft
    Source: MLS Now #4477486 Report a problem
    11/17/2023Price change$78,500-1.9%$58/sqft
    Source: MLS Now #4477486 Report a problem
    10/24/2023Price change$80,000-2.4%$59/sqft
    Source: MLS Now #4477486 Report a problem
    10/3/2023Price change$82,000-1.2%$61/sqft
    Source: MLS Now #4477486 Report a problem
    9/18/2023Price change$83,000-2.2%$61/sqft
    Source: MLS Now #4477486 Report a problem
    9/5/2023Price change$84,900-2.4%$63/sqft
    Source: MLS Now #4477486 Report a problem
    8/21/2023Price change$87,000-2.2%$64/sqft
    Source: MLS Now #4477486 Report a problem
    7/27/2023Listed for sale$89,000+23.3%$66/sqft
    Source: MLS Now #4477486 Report a problem
    10/21/1998Sold$72,200+12.5%$53/sqft
    Source: Public Record Report a problem
    11/27/1995Sold$64,200$48/sqft
    Source: Public Record Report a problem

    Public tax history

    YearProperty taxesTax assessment
    2025$1,713 -0.6%$28,010
    2024$1,724 +4.2%$28,010
    2023$1,654 +16.9%$28,010 +32.4%
    2022$1,414 -0.9%$21,158
    2021$1,427 $21,158
    2020-- $21,158 +15.8%
    2019$1,317 -1.8%$18,267 0%
    2018$1,341 -18.5%$18,270
    2017$1,646 $18,270 -22.1%
    2016$1,646 $23,440
    2015$1,646 +6.1%$23,440
    2014$1,552 0%$23,440 -0.3%
    2013$1,553 -0.1%$23,500
    2012$1,554 +10.2%$23,500 +0%
    2011$1,411 -5.3%$23,496 -9.6%
    2010$1,489 $25,995
    2009-- $25,995
    2008$1,545 -1.2%$25,995 -5.9%
    2007$1,564 +3.5%$27,626
    2006$1,510 -0.3%$27,626
    2005$1,515 $27,626 +10.1%
    2004-- $25,102
    2003$1,205 -0.1%$25,102
    2002$1,206 +0.7%$25,102 +5.3%
    2001$1,197 -0.9%$23,832
    2000$1,208 $23,832

    Find assessor info on the county website

    Neighborhood: Merriman Valley

    Nearby schools

    GreatSchools rating
    Schools provided by the listing agent
    • District: Woodridge LSD - 7717

    Source: MLS Now. This data may not be complete. We recommend contacting the local school district to confirm school assignments for this home.

    Get a cash offer in 3 minutes
    Find out how much your home could sell for in as little as 3 minutes with a no-obligation cash offer.
    Estimated market value
    $106,800
    Get a cash offer in 3 minutes
    Find out how much your home could sell for in as little as 3 minutes with a no-obligation cash offer.
    Estimated market value
    $106,800