Brand new: LVT floors, carpet in bedrooms, kitchen cabinets and appliances, toilet. Newer wall AC. Washer/dryer hookups. Perfect first time pad. Open layout. Entry door opens to living room and thereafter the dining area with a fireplace and kitchen on the side. No outside maintenance. Condo is close to shopping plazas, gyms, slow and fast foods with a popular coffee shop, metro parks, and highways. Call your favorite agent to schedule a viewing!
Active
$89,999
1609 Treetop Trl #C-39, Akron, OH 44313
2beds
900sqft
:
Get pre-qualified$950/mo
Condominium
Built in 1984
-- sqft lot
$-- Zestimate®
$100/sqft
$272/mo HOA
What's special
Open layoutLvt floorsCarpet in bedroomsNewer wall acKitchen cabinets and appliances
- 4 days |
- 227 |
- 16 |
Zillow last checked:
Listing updated:
Listed by:
Ron T Ho 330-232-0543 rtho230@gmail.com,
RE/MAX Edge Realty
Source: MLS Now,MLS#: 5232230 Originating MLS: Stark Trumbull Area REALTORS
Originating MLS: Stark Trumbull Area REALTORSFacts & features
Interior
Bedrooms & bathrooms
- Bedrooms: 2
- Bathrooms: 1
- Full bathrooms: 1
- Main level bathrooms: 1
- Main level bedrooms: 2
Heating
- Forced Air, Gas
Cooling
- Wall Unit(s)
Appliances
- Included: Dishwasher, Range, Refrigerator
- Laundry: Electric Dryer Hookup, Main Level
Features
- Basement: None
- Number of fireplaces: 1
- Fireplace features: Dining Room
Interior area
- Total structure area: 900
- Total interior livable area: 900 sqft
- Finished area above ground: 900
Video & virtual tour
Property
Parking
- Total spaces: 1
- Parking features: Detached, Garage, Garage Door Opener
- Garage spaces: 1
Accessibility
- Accessibility features: None
Features
- Levels: One
- Stories: 1
- Pool features: Community
Details
- Parcel number: 7000520
- Special conditions: Standard
Construction
Type & style
- Home type: Condo
- Architectural style: Other
- Property subtype: Condominium
Materials
- Wood Siding
- Roof: Asphalt
Condition
- Year built: 1984
Utilities & green energy
- Sewer: Public Sewer
- Water: Public
Community & HOA
Community
- Features: Common Grounds/Area, Pool
- Subdivision: Timbertop
HOA
- Has HOA: Yes
- Services included: Association Management, Heat, Insurance, Maintenance Grounds, Maintenance Structure, Parking, Sewer, Snow Removal, Trash
- HOA fee: $272 monthly
- HOA name: Timber Top
Location
- Region: Akron
Financial & listing details
- Price per square foot: $100/sqft
- Annual tax amount: $1,254
- Date on market: 7/30/2026
- Listing terms: Cash,Conventional
Estimated market value
Not available
Estimated sales range
Not available
Not available
Price history
| Date | Event | Price |
|---|---|---|
| 7/30/2026 | Listed for sale | $89,999$100/sqft |
Source:  MLS Now #5232230 Report a problem MLS Now #5232230 Report a problem | ||
Public tax history
Tax history is unavailable.
Monthly payment
Est. payment
Payment breakdown
Explore the cost of this home by adjusting the details. Changes won't be saved.Climate risks
Neighborhood: Merriman Valley
Nearby schools
GreatSchools rating
- 5/10Woodridge Intermediate Elementary SchoolGrades: PK-5Distance: 3.8 mi
- 7/10Woodridge Middle SchoolGrades: 6-8Distance: 4.1 mi
- 5/10Woodridge High SchoolGrades: 9-12Distance: 3.9 mi
Schools provided by the listing agent
- District: Woodridge LSD - 7717
Source: MLS Now. This data may not be complete. We recommend contacting the local school district to confirm school assignments for this home.
- $59,0002 bd1 ba900 sqft1611 Treetop Trl APT B, Akron, OH 44313Sold

- $95,0002 bd2 ba1.3k sqft1607 Treetop Trl #64, Akron, OH 44313Sold
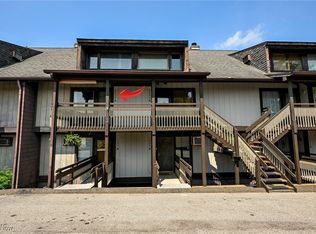
- $77,5002 bd1 ba900 sqft1599 Treetop Trl, Akron, OH 44313Sold
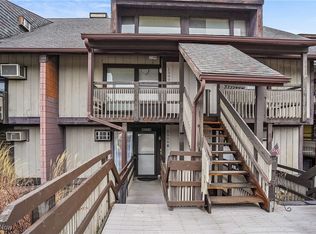
- $95,0002 bd2 ba1.3k sqft1607 Treetop Trl, Akron, OH 44313Sold

- $66,4002 bd1 ba900 sqft1613 Treetop Trl #37, Akron, OH 44313Off Market
- $71,1002 bd1 ba900 sqft1611 Treetop Trl #38, Akron, OH 44313Off Market
- $55,0002 bd1 ba900 sqft1609 Treetop Trl #39, Akron, OH 44313Sold
- $63,7002 bd1 ba900 sqft1607 Treetop Trl #40, Akron, OH 44313Off Market
A local agent can set up tours, give advice and negotiate with sellers.
Similar homes
- $82,5002 bd2 ba816 sqft494 Baltimore Ave, Akron, OH 44306For Sale
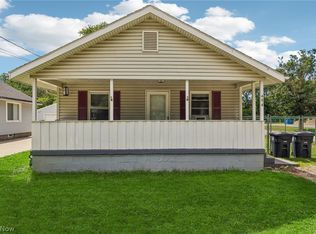 MLS ID #5219732, Kevin Wasie, Exactly. MLS Now
 - $99,0002 bd1 ba720 sqft838 Kickapoo Ave, Akron, OH 44305For Sale
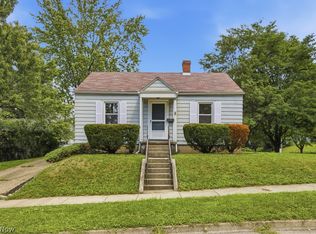 MLS ID #5231290, Jeff D Ferrell, Real of Ohio. MLS Now
 - $100,0002 bd1 ba816 sqft286 Sobul Ave, Akron, OH 44305For Sale
 MLS ID #5232642, Sam Livingston, Home Equity Realty Group. MLS Now
 - $109,9003 bd2 ba1.1k sqft432 Dayton St, Akron, OH 44310For Sale
 MLS ID #5231477, Tina L White, EXP Realty, LLC.. MLS Now
 - $110,0003 bd1 ba1.1k sqft2337 22nd St SW, Akron, OH 44314For SaleMLS ID #5232918, Justin Wroblewski, High Point Real Estate Group. MLS Now
- $117,0002 bd2 ba1k sqft3064 Kent Rd APT 207, Stow, OH 44224For SaleMLS ID #5230152, Susan Warren, Keller Williams Chervenic Rlty. MLS Now
- $99,0002 bd1 ba1k sqft466 Watson St, Akron, OH 44305For SaleMLS ID #5229481, Barbara Snyder, Snyder & Snyder Real Estate. MLS Now
- $84,9002 bd1 ba830 sqft858 Forrest Dr, Akron, OH 44306For SaleMLS ID #5228226, Karen J Halman, Century 21 Homestar. MLS Now
- $74,0681 bd1 ba818 sqft3068 Kent Rd APT 501C, Stow, OH 44224For SaleMLS ID #5231463, Robert T Andrews, RE/MAX Crossroads Properties. MLS Now
- $99,9002 bd1 ba1k sqft1347 Hammel St, Akron, OH 44306For SaleMLS ID #5230993, Lori Dague, Keller Williams Greater Metropolitan. MLS Now
- $99,9002 bd1 ba973 sqft1247 Dietz Ave, Akron, OH 44301For SaleMLS ID #5231380, Lauren Patrick, Vincent Patrick Realty. MLS Now
- $115,0005 bd2 ba1.3k sqft559 E Exchange St, Akron, OH 44306For SaleMLS ID #5232579, Jodi L Mignano, Keller Williams Chervenic Rlty. MLS Now
- $95,0002 bd1 ba869 sqft1276 Frederick Blvd, Akron, OH 44320For SaleMLS ID #5226516, Christopher A Frederick, Coldwell Banker Schmidt Realty. MLS Now
- $119,9001 bd1 ba1k sqft593 Meredith Ln, Cuyahoga Falls, OH 44223For SaleMLS ID #5220869, Anthony R Latina, RE/MAX Crossroads Properties. MLS Now
- $79,9003 bd1 ba1.1k sqft2686 Mennonite Rd, Mantua, OH 44255For SaleMLS ID #5232648, Virginia Troyer, Pathway Real Estate. MLS Now
- $109,9003 bd1 ba976 sqft777 Montana Ave, Akron, OH 44314For SaleMLS ID #5230862, Antonio R Valdez, Keller Williams Legacy Group Realty. MLS Now
- $99,9002 bd1 ba1.2k sqft718 Virginia Ave, Akron, OH 44306For SaleMLS ID #5229945, Katy L Horner, CENTURY 21 Lakeside Realty. MLS Now
- $89,9004 bd1 ba1.1k sqft190 E Archwood Ave, Akron, OH 44301For SaleMLS ID #5225618, Tim Finn, RE/MAX Edge Realty. MLS Now
- $89,5003 bd1 ba1.1k sqft815 Russell Ave, Akron, OH 44307For SaleMLS ID #5217534, Marcy J Imperi, Plum Tree Realty, LLC. MLS Now
- $109,9001 bd2 ba796 sqft620 James Ave, Cuyahoga Falls, OH 44221For SaleMLS ID #5220614, Ryan Shaffer, EXP Realty, LLC.. MLS Now
