VA and FHA ready! The wood on the windows is to protect the windows for the new owner. The wrap around porch feels like an oasis in the city already. There is a small lot dedicated to parking. The backyard, with a wooden fence for privacy, is an entire city lot with access to Forrest Street in the back. The entire first floor was taken to the studs and built with drywall and electrical components. All 12 foot ceilings have inset lighting. The kitchen has new cabinets, counter, sink and plumbing. The bathroom is large and beautiful! There are many ways to decide how to use the front two rooms. The first room off of the kitchen can be a living room, or dining room with the front room as the living room, or a first floor bedroom with the front room as a foyer leading to the front with the wrap around porch. Or, the front room can be an office with it's own independent entrance and doors. There are many options. Upstairs are two carpeted bedrooms and a hallway.The basement has glass block windows with vents and has been waterproofed but not recently finished. There is a bus stop at the end of the Court and a grocery store directly across the street from there. This home has an excellent location to Akron's multitude of Hospitals and Universities. It is completely ready to move in. Perfect location to rent to college students, nurses, Resident doctors that need to be close the ER, anyone needing easy access to transportation and groceries and healthcare. Veterans may be able to purchase this home with no money down and seller paid closing costs using a VA loan.
Active
$84,900
858 Forrest Dr, Akron, OH 44306
2beds
830sqft
Single Family Residence
Built in 1889
2,613 Square Feet Lot
$-- Zestimate®
$102/sqft
$-- HOA
What's special
- 18 days
- 290
- 20
Zillow last checked:
Listing updated:
Listed by:
Karen J Halman 330-807-3970 karenhalman@gmail.com,
Hackenberg Realty Group
Source: MLS Now,MLS#: 5244229 Originating MLS: Stark Trumbull Area REALTORS
Originating MLS: Stark Trumbull Area REALTORSFacts & features
Interior
Bedrooms & bathrooms
- Bedrooms: 2
- Bathrooms: 1
- Full bathrooms: 1
Bedroom
- Description: Flooring: Carpet
- Level: Second
- Dimensions: 10 x 8
Bedroom
- Description: Flooring: Carpet
- Level: Second
- Dimensions: 13 x 12
Eat in kitchen
- Description: Flooring: Laminate,Wood
- Level: First
- Dimensions: 13 x 12
Laundry
- Description: Flooring: Laminate,Wood
- Level: First
- Dimensions: 13 x 5
Living room
- Description: Flooring: Laminate,Wood
- Level: First
- Dimensions: 13 x 12
Heating
- Forced Air, Gas
Cooling
- None
Appliances
- Laundry: Inside, Main Level, Laundry Room
Features
- Basement: Full
- Has fireplace: No
Interior area
- Total structure area: 830
- Total interior livable area: 830 sqft
- Finished area above ground: 830
Video & virtual tour
Property
Parking
- Parking features: Driveway
Features
- Levels: Two
- Stories: 2
- Patio & porch: Deck, Front Porch, Side Porch, Wrap Around
- Exterior features: Private Yard
- Fencing: Back Yard,Privacy
Lot
- Size: 2,613 Square Feet
- Features: City Lot, Rectangular Lot
Details
- Parcel number: 6835191
- Special conditions: Standard
Construction
Type & style
- Home type: SingleFamily
- Architectural style: Colonial
- Property subtype: Single Family Residence
Materials
- Vinyl Siding
- Roof: Asbestos Shingle
Condition
- Updated/Remodeled
- Year built: 1889
Utilities & green energy
- Sewer: Public Sewer
- Water: Public
Community & HOA
Community
- Subdivision: Portage
HOA
- Has HOA: No
Location
- Region: Akron
Financial & listing details
- Price per square foot: $102/sqft
- Tax assessed value: $35,670
- Annual tax amount: $860
- Date on market: 9/11/2026
- Cumulative days on market: 66 days
- Listing terms: Cash,Conventional
Estimated market value
Not available
Estimated sales range
Not available
Not available
Price history
| Date | Event | Price |
|---|---|---|
| 9/11/2026 | Listed for sale | $84,900$102/sqft |
Source:  MLS Now #5244229 Report a problem MLS Now #5244229 Report a problem | ||
| 9/2/2026 | Listing removed | $84,900$102/sqft |
Source: MLS Now #5228226 Report a problem | ||
| 7/16/2026 | Listed for sale | $84,900+466%$102/sqft |
Source: MLS Now #5228226 Report a problem | ||
| 4/5/1990 | Sold | $15,000$18/sqft |
Source: Agent Provided Report a problem | ||
Public tax history
| Year | Property taxes | Tax assessment |
|---|---|---|
| 2025 | $796 +0.2% | $12,490 |
| 2024 | $795 +20.6% | $12,490 |
| 2023 | $659 +10.1% | $12,490 +40% |
| 2022 | $599 -0.1% | $8,919 |
| 2021 | $599 | $8,919 |
| 2020 | -- | $8,919 -13.7% |
| 2019 | $752 +1.4% | $10,336 +0.1% |
| 2018 | $741 +9.9% | $10,330 |
| 2017 | $674 | $10,330 +11.8% |
| 2016 | $674 | $9,240 |
| 2015 | $674 +0.8% | $9,240 |
| 2014 | $669 -2.9% | $9,240 -4.9% |
| 2013 | $689 +0.2% | $9,720 |
| 2012 | $687 +11.8% | $9,720 0% |
| 2011 | $615 -12.8% | $9,724 -16.9% |
| 2010 | $705 | $11,697 |
| 2009 | -- | $11,697 |
| 2008 | $704 -5.4% | $11,697 -9.2% |
| 2007 | $744 +0.6% | $12,880 |
| 2006 | $739 +19% | $12,880 |
| 2005 | $621 | $12,880 +5% |
| 2004 | -- | $12,272 |
| 2003 | $597 -0.7% | $12,272 |
| 2002 | $602 +90.4% | $12,272 +112.4% |
| 2001 | $316 +17.2% | $5,779 |
| 2000 | $270 | $5,779 |
Find assessor info on the county website
Monthly payment
Est. payment
Payment breakdown
Explore the cost of this home by adjusting the details. Changes won't be saved.Climate risks
Neighborhood: Middlebury
Nearby schools
Similar homes
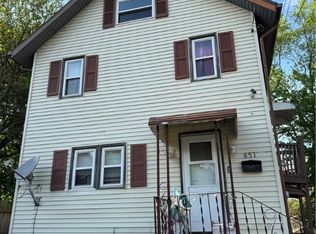
- $84,0002 bd1 ba857 sqft688 Merton Ave, Akron, OH 44306For Sale
 MLS ID #5242425, Peter Krusinski, EXP Realty, LLC.. MLS Now
 - $84,9003 bd1 ba1.1k sqft379 Homestead St, Akron, OH 44306For Sale
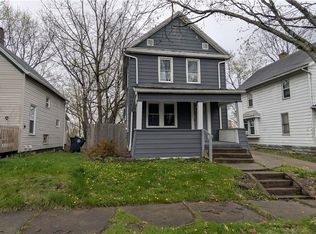 MLS ID #5200961, Kristy Trentman, Keller Williams Legacy Group Realty. MLS Now
 - $82,3503 bd1 ba720 sqft796 Lindsay Ave, Akron, OH 44306For Sale
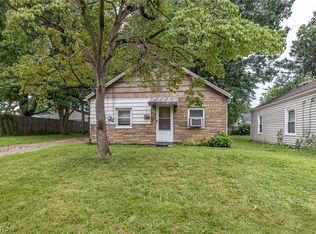 MLS ID #5235362, Christopher R Crawford, RE/MAX Above & Beyond. MLS Now
 - $89,9003 bd1 ba931 sqft844 Ardella Ave, Akron, OH 44306For Sale
 MLS ID #5201798, Crissy Brunn, Richfield Realty Group LLC. MLS Now
