
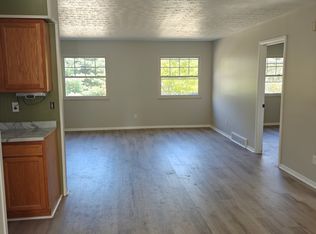
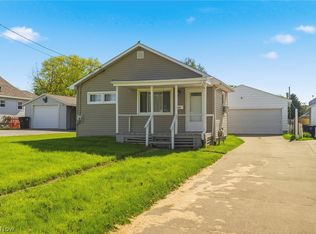
Welcome home to 1036 Derbydale! This home is perfect for a first-time homebuyer, an investment to add to your portfolio, or for downsizing and keeping things nice & easy! From the front door, you enter the open-concept living space, with the kitchen & living room open to one another. The kitchen features laminate counters and cabinet space. Down the hall is the bedroom. It also has a full bath with a vanity, tankless water heater and granite counters, plus a step-in shower. Outside, enjoy the nicely sized yard that provides three garage spaces with one having an updated electrical box. Plus, the home is near shopping, amenities, and highways. Don't miss your chance to see this wonderful home; schedule your showing today. SELLING AS IS.
Active
$79,900
1036 Derbydale Rd, Akron, OH 44306
1beds
480sqft
Single Family Residence
Built in 1953
0.49 Acres Lot
$-- Zestimate®
$166/sqft
$-- HOA
What's special
Open-concept living spaceTankless water heaterGranite countersThree garage spacesNicely sized yardLaminate countersCabinet space
- 29 days
- 1,018
- 83
Zillow last checked:
Listing updated:
Listed by:
Amy Wengerd 330-681-6090 amy@soldbywengerd.com,
EXP Realty, LLC.
Source: MLS Now,MLS#: 5240934 Originating MLS: Akron Cleveland Association of REALTORS
Originating MLS: Akron Cleveland Association of REALTORSFacts & features
Interior
Bedrooms & bathrooms
- Bedrooms: 1
- Bathrooms: 1
- Full bathrooms: 1
- Main level bathrooms: 1
- Main level bedrooms: 1
Bedroom
- Description: Flooring: Laminate
- Level: First
- Dimensions: 9 x 13
Living room
- Description: Flooring: Laminate
- Level: First
- Dimensions: 10 x 23
Heating
- Baseboard, Heat Pump
Cooling
- None
Features
- Basement: None
- Has fireplace: No
Interior area
- Total structure area: 480
- Total interior livable area: 480 sqft
- Finished area above ground: 480
Video & virtual tour
Property
Parking
- Total spaces: 3
- Parking features: Driveway, Detached, Garage, Unpaved
- Garage spaces: 3
Features
- Levels: One
- Stories: 1
Lot
- Size: 0.49 Acres
Details
- Parcel number: 6854324
- Special conditions: Standard
Construction
Type & style
- Home type: SingleFamily
- Architectural style: Ranch
- Property subtype: Single Family Residence
Materials
- Vinyl Siding
- Foundation: Slab
- Roof: Asphalt,Fiberglass
Condition
- Year built: 1953
Utilities & green energy
- Sewer: Public Sewer
- Water: Public
Community & HOA
Community
- Subdivision: City/Akron
HOA
- Has HOA: No
Location
- Region: Akron
Financial & listing details
- Price per square foot: $166/sqft
- Tax assessed value: $82,450
- Annual tax amount: $2,177
- Date on market: 8/31/2026
- Listing terms: Cash,Conventional
Estimated market value
Not available
Estimated sales range
Not available
Not available
Price history
| Date | Event | Price |
|---|---|---|
| 8/31/2026 | Listed for sale | $79,900+99.3%$166/sqft |
Source:  MLS Now #5240934 Report a problem MLS Now #5240934 Report a problem | ||
| 9/6/2024 | Sold | $40,100+45.8%$84/sqft |
Source: Public Record Report a problem | ||
| 5/15/2018 | Sold | $27,500-44.9%$57/sqft |
Source: MLS Now #3982381 Report a problem | ||
| 4/19/2018 | Pending sale | -- |
Source: Kiko #3982381 Report a problem | ||
| 3/21/2018 | Listed for sale | -- |
Source: Kiko #3982381 Report a problem | ||
| 3/23/2017 | Listing removed | $49,900$104/sqft |
Source: RE/MAX Crossroads Properties #3866654 Report a problem | ||
| 12/23/2016 | Listed for sale | $49,900-5.7%$104/sqft |
Source: RE/MAX Crossroads Properties #3866654 Report a problem | ||
| 10/26/2016 | Listing removed | $52,900$110/sqft |
Source: Howard Hanna - Akron/Fairlawn #3801668 Report a problem | ||
| 7/25/2016 | Price change | $52,900-3.6%$110/sqft |
Source: Howard Hanna - Akron/Fairlawn #3801668 Report a problem | ||
| 4/27/2016 | Listed for sale | $54,900-6.9%$114/sqft |
Source: Howard Hanna - Akron/Fairlawn #3801668 Report a problem | ||
| 9/25/2003 | Sold | $59,000$123/sqft |
Source: Public Record Report a problem | ||
Public tax history
| Year | Property taxes | Tax assessment |
|---|---|---|
| 2025 | $2,178 -60.8% | $28,850 |
| 2024 | $5,548 +45.3% | $28,850 |
| 2023 | $3,819 +101.1% | $28,850 +40.7% |
| 2022 | $1,899 -0.1% | $20,507 |
| 2021 | $1,901 | $20,507 |
| 2020 | -- | $20,507 +3.3% |
| 2019 | $3,793 +132.7% | $19,849 0% |
| 2018 | $1,630 -11.1% | $19,850 |
| 2017 | $1,832 | $19,850 +0.9% |
| 2016 | $1,832 | $19,670 |
| 2015 | $1,832 +0.6% | $19,670 |
| 2014 | $1,821 -6.2% | $19,670 -9.9% |
| 2013 | $1,941 +1.8% | $21,830 |
| 2012 | $1,907 +50.9% | $21,830 +6.4% |
| 2011 | $1,264 -1% | $20,514 -5.7% |
| 2010 | $1,277 | $21,746 |
| 2009 | -- | $21,746 |
| 2008 | $1,437 +2% | $21,746 -3.9% |
| 2007 | $1,409 +1.1% | $22,621 |
| 2006 | $1,393 +18% | $22,621 |
| 2005 | $1,180 | $22,621 |
| 2004 | -- | $22,621 |
| 2003 | $942 -1.3% | $22,621 |
| 2002 | $954 +24.7% | $22,621 +35.9% |
| 2001 | $765 +12.5% | $16,643 |
| 2000 | $680 | $16,643 |
Find assessor info on the county website
Monthly payment
Est. payment
Payment breakdown
Explore the cost of this home by adjusting the details. Changes won't be saved.Climate risks
Neighborhood: Ellet
Nearby schools
Schools provided by the listing agent
- District: Akron CSD - 7701
Source: MLS Now. This data may not be complete. We recommend contacting the local school district to confirm school assignments for this home.
Similar homes
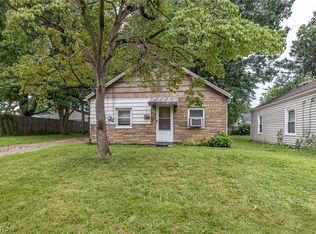
- $82,3503 bd1 ba720 sqft796 Lindsay Ave, Akron, OH 44306For Sale
 MLS ID #5235362, Christopher R Crawford, RE/MAX Above & Beyond. MLS Now
 - $55,0001 bd1 ba675 sqft1022 Merton Ave, Akron, OH 44306For Sale
 MLS ID #5248701, Amy Wengerd, EXP Realty, LLC.. MLS Now
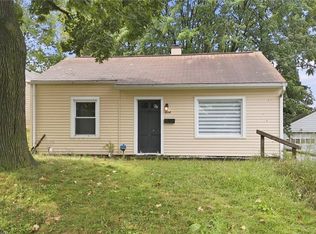
 - $109,9002 bd1 ba720 sqft898 Reed Ave, Akron, OH 44306For Sale
 MLS ID #5232601, Tracy Jones, Keller Williams Elevate. MLS Now
 - $80,0002 bd1 ba688 sqft643 Stevenson Ave, Akron, OH 44312For Sale
 MLS ID #5206958, Dianna Porterfield, Keller Williams Legacy Group Realty. MLS Now
