Welcome to 593 Meredith Lane, a charming 1 bedroom, 1 bathroom condo offering low maintenance living in a peaceful Cuyahoga Falls setting. Complete with two garage spaces, including one conveniently located near the unit and a second detached garage, this home combines comfort, convenience, and flexible living space in a desirable community. The main level features a bright and inviting living room centered around a cozy wood burning fireplace, creating a warm focal point for everyday living. The living room flows seamlessly into the dining area and kitchen, where ample cabinetry, generous counter space, and stainless steel appliances provide both functionality and style. Neutral finishes throughout create a welcoming atmosphere that is easy to make your own. A main floor laundry area add everyday convenience. Upstairs, the spacious primary bedroom offers a comfortable retreat with easy access to the full bathroom. Just beyond, the versatile loft provides valuable additional living space and can easily serve as a home office, reading nook, workout area, guest space, or second living room. Skylights fill the upper level with natural light, enhancing the home's bright and open feel. Step outside to the wraparound deck, where you can enjoy peaceful pond and wooded views while sipping your morning coffee or relaxing after a long day. Residents enjoy access to the community pool, nearby walking and hiking trails, and a convenient location close to shopping, dining, and everything downtown Cuyahoga Falls has to offer. Recent updates include a new garage door, Nest thermostat, professionally cleaned carpets, and skylights replaced in 2025. This move in ready condo offers a wonderful combination of comfort, character, and convenience.
Contingent
$119,900
593 Meredith Ln, Cuyahoga Falls, OH 44223
1beds
1,050sqft
Condominium, Multi Family
Built in 1988
-- sqft lot
$-- Zestimate®
$114/sqft
$405/mo HOA
What's special
Detached garageWraparound deckMain floor laundry areaNew garage doorSpacious primary bedroomNeutral finishes throughoutStainless steel appliances
- 68 days
- 611
- 36
Zillow last checked:
Listing updated:
Listed by:
Anthony R Latina 440-465-5611 anthonylatinarealestate@gmail.com,
RE/MAX Crossroads Properties
Source: MLS Now,MLS#: 5220869 Originating MLS: Akron Cleveland Association of REALTORS
Originating MLS: Akron Cleveland Association of REALTORSFacts & features
Interior
Bedrooms & bathrooms
- Bedrooms: 1
- Bathrooms: 1
- Full bathrooms: 1
Primary bedroom
- Description: Flooring: Carpet
- Level: Second
- Dimensions: ND x ND
Primary bathroom
- Description: Flooring: Laminate
- Level: Second
- Dimensions: ND x ND
Dining room
- Description: Flooring: Carpet
- Level: First
- Dimensions: ND x ND
Kitchen
- Description: Flooring: Laminate
- Level: First
- Dimensions: ND x ND
Laundry
- Level: First
- Dimensions: ND x ND
Living room
- Description: Flooring: Carpet
- Features: Fireplace
- Level: First
- Dimensions: ND x ND
Loft
- Description: Flooring: Carpet
- Level: Second
- Dimensions: ND x ND
Heating
- Forced Air, Gas, Hot Water, Steam
Cooling
- Wall Unit(s)
Appliances
- Included: Dryer, Dishwasher, Microwave, Range, Refrigerator, Washer
- Laundry: Laundry Closet, Main Level
Features
- Breakfast Bar, Ceiling Fan(s), High Ceilings
- Windows: Skylight(s)
- Basement: None
- Number of fireplaces: 1
- Fireplace features: Living Room, Wood Burning
Interior area
- Total structure area: 1,050
- Total interior livable area: 1,050 sqft
- Finished area above ground: 1,050
Video & virtual tour
Property
Parking
- Total spaces: 2
- Parking features: Detached, Electricity, Garage, Garage Door Opener
- Garage spaces: 2
Features
- Levels: Two,One
- Stories: 1
- Patio & porch: Deck, Wrap Around
- Has private pool: Yes
- Pool features: Association, In Ground, Community
- Has view: Yes
- View description: Pond, Trees/Woods
- Has water view: Yes
- Water view: Pond
Lot
- Features: Pond on Lot, Wooded
Details
- Parcel number: 7001259
- Special conditions: Estate
Construction
Type & style
- Home type: Condo
- Architectural style: Multiplex
- Property subtype: Condominium, Multi Family
- Attached to another structure: Yes
Materials
- Wood Siding
- Roof: Asphalt,Fiberglass
Condition
- Year built: 1988
Utilities & green energy
- Sewer: Public Sewer
- Water: Public
Community & HOA
Community
- Features: Pool
- Subdivision: Pine Mill Ridge
HOA
- Has HOA: No
- Services included: Association Management, Gas, Insurance, Maintenance Grounds, Maintenance Structure, Other, Recreation Facilities, Sewer, Snow Removal, Trash, Water
- HOA fee: $405 monthly
Location
- Region: Cuyahoga Falls
Financial & listing details
- Price per square foot: $114/sqft
- Tax assessed value: $103,040
- Annual tax amount: $1,613
- Date on market: 6/24/2026
- Cumulative days on market: 69 days
Estimated market value
Not available
Estimated sales range
Not available
Not available
Price history
| Date | Event | Price |
|---|---|---|
| 6/24/2026 | Listed for sale | $119,900+0.5%$114/sqft |
Source:  MLS Now #5220869 Report a problem MLS Now #5220869 Report a problem | ||
| 6/18/2026 | Listing removed | -- |
Source: Owner Report a problem | ||
| 5/13/2026 | Listed for sale | $119,300+99.2%$114/sqft |
Source: Owner Report a problem | ||
| 11/1/2016 | Sold | $59,900$57/sqft |
Source: MLS Now #3820208 Report a problem | ||
| 7/7/2016 | Price change | $59,900-7.7%$57/sqft |
Source: Howard Hanna - Stow #3820208 Report a problem | ||
| 6/22/2016 | Listed for sale | $64,900+36.6%$62/sqft |
Source: Howard Hanna - Stow #3820208 Report a problem | ||
| 9/18/2015 | Sold | $47,500$45/sqft |
Source: MLS Now #3683666 Report a problem | ||
Public tax history
| Year | Property taxes | Tax assessment |
|---|---|---|
| 2025 | $1,613 -1.3% | $36,060 |
| 2024 | $1,634 -2.5% | $36,060 |
| 2023 | $1,675 +51.7% | $36,060 +50.5% |
| 2022 | $1,104 -0.8% | $23,958 |
| 2021 | $1,113 | $23,958 |
| 2020 | -- | $23,958 +14.1% |
| 2019 | $974 -1.6% | $21,000 |
| 2018 | $989 -49% | $21,000 |
| 2017 | $1,941 | $21,000 -19.4% |
| 2016 | $1,941 | $26,060 |
| 2015 | $1,941 +5.7% | $26,060 |
| 2014 | $1,836 -6.4% | $26,060 -9.9% |
| 2013 | $1,962 +0.2% | $28,930 |
| 2012 | $1,957 +12.6% | $28,930 0% |
| 2011 | $1,738 -5.6% | $28,935 -9.9% |
| 2010 | $1,840 | $32,116 |
| 2009 | -- | $32,116 |
| 2008 | $1,852 +3.2% | $32,116 -0.9% |
| 2007 | $1,794 +3.7% | $32,403 |
| 2006 | $1,731 -0.3% | $32,403 |
| 2005 | $1,736 | $32,403 |
| 2004 | -- | $32,403 |
| 2003 | $1,508 -0.1% | $32,403 |
| 2002 | $1,510 +16.1% | $32,403 +21.7% |
| 2001 | $1,301 -0.9% | $26,615 |
| 2000 | $1,313 | $26,615 |
Find assessor info on the county website
Monthly payment
Est. payment
Payment breakdown
Explore the cost of this home by adjusting the details. Changes won't be saved.Climate risks
Neighborhood: 44223
Nearby schools
Schools provided by the listing agent
- District: Woodridge LSD - 7717
Source: MLS Now. This data may not be complete. We recommend contacting the local school district to confirm school assignments for this home.
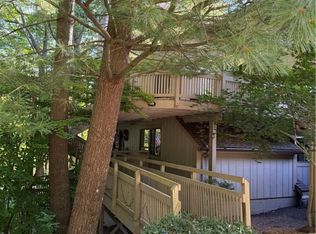
Similar homes
- $109,9001 bd2 ba796 sqft620 James Ave, Cuyahoga Falls, OH 44221For Sale
 MLS ID #5220614, Ryan Shaffer, EXP Realty, LLC.. MLS Now
 - $99,9002 bd2 ba1.5k sqft948 Snowfall Spur #B, Akron, OH 44313For Sale
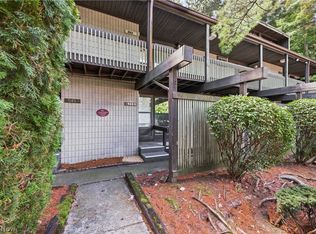 MLS ID #5239262, Manar T Elkurd, Howard Hanna. MLS Now
 - $112,0002 bd2 ba1k sqft3064 Kent Rd APT 207, Stow, OH 44224For Sale
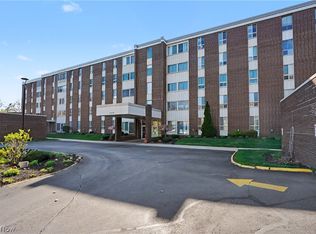 MLS ID #5230152, Susan Warren, Keller Williams Chervenic Rlty. MLS Now
 - $89,9992 bd1 ba900 sqft1609 Treetop Trl #C-39, Akron, OH 44313For Sale
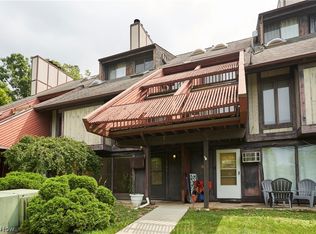 MLS ID #5232230, Ron T Ho, RE/MAX Edge Realty. MLS Now
