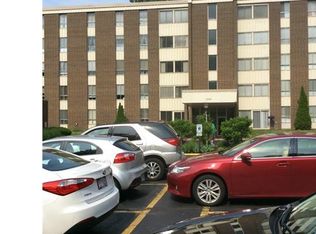
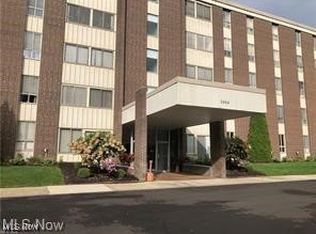
Dread raking the leaves this Fall and shoveling the snow this winter? Let someone else do it! Very nice 2 bedroom, 2 full bath condo at desirable, maintenance-free Silver Lake Towers is waiting for you. Enter the condo and enjoy the open layout of the dining area and living room with sliders to the 3 seasons room to enjoy the seasons. The applianced kitchen offers plenty of cabinet and counter space and there's even an eating area in the kitchen. The spacious primary bedroom features a nice walk in closet and full bath with walk in shower. The second bedroom with full bath are a bonus. Garage space #12, storage unit #207 (located on the same floor as the condo). Recent updates include kitchen flooring, kitchen ceiling lighting, dishwasher and walk in shower in primary bath. Monthly fee includes ALL utilities including cable, WIFI, use of the heated outdoor pool, exercise room, etc.
Active
Price cut: $5K (8/18)
$112,000
3064 Kent Rd APT 207, Stow, OH 44224
2beds
1,043sqft
Condominium
Built in 1966
-- sqft lot
$-- Zestimate®
$107/sqft
$635/mo HOA
What's special
Spacious primary bedroomNice walk in closet
- 55 days
- 669
- 17
Zillow last checked:
Listing updated:
Listed by:
Susan Warren 330-903-4822 SueWarren@kw.com,
Keller Williams Chervenic Rlty
Source: MLS Now,MLS#: 5230152 Originating MLS: Akron Cleveland Association of REALTORS
Originating MLS: Akron Cleveland Association of REALTORSFacts & features
Interior
Bedrooms & bathrooms
- Bedrooms: 2
- Bathrooms: 2
- Full bathrooms: 2
- Main level bathrooms: 2
- Main level bedrooms: 2
Primary bedroom
- Description: Flooring: Carpet
- Features: Window Treatments
- Level: First
- Dimensions: 16 x 11
Bedroom
- Description: Flooring: Carpet
- Features: Window Treatments
- Level: First
- Dimensions: 13 x 10
Dining room
- Description: Dining Area,Flooring: Carpet
- Level: First
- Dimensions: 14 x 11
Eat in kitchen
- Description: Flooring: Laminate
- Features: Window Treatments
- Level: First
- Dimensions: 14 x 10
Living room
- Description: Flooring: Carpet
- Features: Window Treatments
- Level: First
- Dimensions: 20 x 12
Sunroom
- Description: Flooring: Carpet
- Features: Window Treatments
- Level: First
- Dimensions: 12 x 5
Heating
- Baseboard, Electric
Cooling
- Central Air
Appliances
- Included: Dishwasher, Disposal, Microwave, Range, Refrigerator
- Laundry: Common Area
Features
- Basement: None
- Has fireplace: No
Interior area
- Total structure area: 1,043
- Total interior livable area: 1,043 sqft
- Finished area above ground: 1,043
Video & virtual tour
Property
Parking
- Total spaces: 1
- Parking features: Assigned, Attached, Garage, Garage Door Opener, Paved, Parking Lot
- Attached garage spaces: 1
Features
- Levels: One
- Stories: 1
- Patio & porch: Enclosed, Patio, Porch
- Has private pool: Yes
- Pool features: In Ground, Community
Lot
- Size: 1,041 Square Feet
Details
- Additional parcels included: 5612455
- Parcel number: 5612249
Construction
Type & style
- Home type: Condo
- Architectural style: High Rise,Ranch
- Property subtype: Condominium
Materials
- Aluminum Siding, Brick
- Roof: Asphalt,Fiberglass,Flat
Condition
- Year built: 1966
Utilities & green energy
- Sewer: Public Sewer
- Water: Public
Community & HOA
Community
- Features: Common Grounds/Area, Fitness, Other, Pool
- Senior community: Yes
- Subdivision: Silver Lake Towers Condo
HOA
- Has HOA: No
- Services included: Association Management, Electricity, Gas, Heat, HVAC, Insurance, Maintenance Grounds, Maintenance Structure, Other, Parking, Recreation Facilities, Reserve Fund, Sewer, Snow Removal, Trash, Water
- HOA fee: $635 monthly
Location
- Region: Stow
Financial & listing details
- Price per square foot: $107/sqft
- Tax assessed value: $66,560
- Annual tax amount: $1,421
- Date on market: 7/28/2026
- Cumulative days on market: 56 days
Estimated market value
Not available
Estimated sales range
Not available
Not available
Price history
| Date | Event | Price |
|---|---|---|
| 8/18/2026 | Price change | $112,000-4.3%$107/sqft |
Source:  MLS Now #5230152 Report a problem MLS Now #5230152 Report a problem | ||
| 7/28/2026 | Listed for sale | $117,000+89%$112/sqft |
Source: MLS Now #5230152 Report a problem | ||
| 9/13/2017 | Sold | $61,900-4.8%$59/sqft |
Source: MLS Now #3852157 Report a problem | ||
| 9/12/2017 | Pending sale | $65,000$62/sqft |
Source: KW Chervenic Realty #3852157 Report a problem | ||
| 6/14/2017 | Price change | $65,000-5.7%$62/sqft |
Source: KW Chervenic Realty #3852157 Report a problem | ||
| 2/21/2017 | Price change | $68,900-4.3%$66/sqft |
Source: Keller Williams - KW Chervenic Realty #3852157 Report a problem | ||
| 10/13/2016 | Listed for sale | $72,000-4%$69/sqft |
Source: Keller Williams - KW Chervenic Realty #3852157 Report a problem | ||
| 8/25/2003 | Sold | $75,000$72/sqft |
Source: Public Record Report a problem | ||
Public tax history
| Year | Property taxes | Tax assessment |
|---|---|---|
| 2025 | $805 -3.9% | $23,300 |
| 2024 | $838 -1.2% | $23,300 |
| 2023 | $848 -8% | $23,300 +4% |
| 2022 | $921 +11% | $22,400 |
| 2021 | $830 | $22,400 |
| 2020 | -- | $22,400 +11.7% |
| 2019 | $730 +1.5% | $20,059 0% |
| 2018 | $719 +19% | $20,060 |
| 2017 | $605 | $20,060 +12.5% |
| 2016 | $605 | $17,830 |
| 2015 | $605 -0.1% | $17,830 |
| 2014 | $605 -22% | $17,830 -14.1% |
| 2013 | $775 -0.1% | $20,750 |
| 2012 | $776 +9.1% | $20,750 +0% |
| 2011 | $712 -1.3% | $20,745 -9.4% |
| 2010 | $721 | $22,887 |
| 2009 | -- | $22,887 |
| 2008 | $766 -22.5% | $22,887 -17.9% |
| 2007 | $988 -15.1% | $27,885 |
| 2006 | $1,165 +3.3% | $27,885 |
| 2005 | $1,128 | $27,885 +4.4% |
| 2004 | -- | $26,702 |
| 2003 | $1,362 -0.7% | $26,702 |
| 2002 | $1,371 +15.3% | $26,702 +12.2% |
| 2001 | $1,189 -1.3% | $23,808 |
| 2000 | $1,205 | $23,808 |
Find assessor info on the county website
Monthly payment
Est. payment
Payment breakdown
Explore the cost of this home by adjusting the details. Changes won't be saved.Climate risks
Neighborhood: 44224
Nearby schools
Schools provided by the listing agent
- District: Stow-Munroe Falls CS - 7714
Source: MLS Now. This data may not be complete. We recommend contacting the local school district to confirm school assignments for this home.

Similar homes
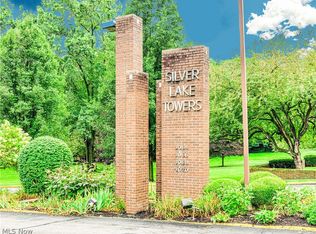
- $72,0001 bd1 ba753 sqft3064 Kent Rd, Stow, OH 44224For Sale
 MLS ID #5244045, DJ Whaley, RE/MAX Oasis Dream Homes. MLS Now
 - $108,9001 bd2 ba796 sqft620 James Ave, Cuyahoga Falls, OH 44221For Sale
 MLS ID #5220614, Ryan Shaffer, EXP Realty, LLC.. MLS Now
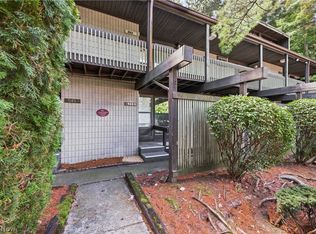
 - $99,9002 bd2 ba1.5k sqft948 Snowfall Spur #B, Akron, OH 44313For Sale
 MLS ID #5239262, Manar T Elkurd, Howard Hanna. MLS Now
 - $168,0003 bd2 ba1.4k sqft4901 Independence Cir Unit C, Stow, OH 44224For Sale
 MLS ID #5225340, Carolyn Crocker, RE/MAX Crossroads Properties. MLS Now
