Skip main navigation
Pending
  • $118,000

    3064 Kent Rd APT 101, Stow, OH 44224

    2beds
    1,043sqft
    : 
    $1,523/mo
    Get pre-qualified
    Condominium
    Built in 1966
    -- sqft lot
    $-- Zestimate®
    $113/sqft
    $635/mo HOA

    What's special

    Heated outdoor poolBeautifully updated first-floor condoPlenty of cabinet space
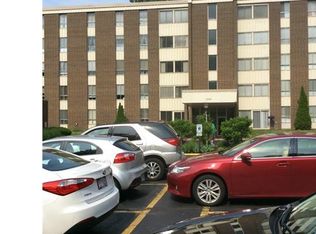
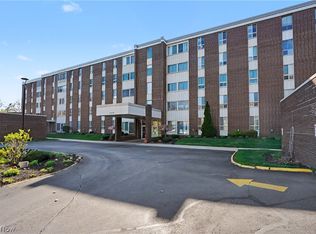
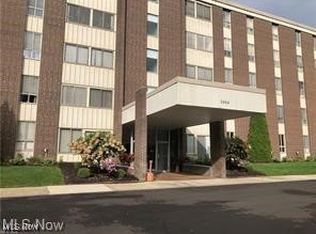
    Welcome home to this beautifully updated first-floor condo in the highly sought-after Silver Lake Towers! This spacious 2-bedroom, 2-bath unit offers easy, maintenance-free living with newer laminate flooring (just two years old) throughout the living and dining areas, creating a warm and inviting space for everyday living and entertaining. The bright, updated kitchen features modern finishes and plenty of cabinet space, while the enclosed porch provides the perfect spot to enjoy your morning coffee, unwind with a good book, or relax year-round. Garage space #40 is included, and you'll love the incredible lifestyle this community offers. Amenities include a heated outdoor pool, exercise room, clubhouse, guest suites for visiting family and friends, bocce ball and shuffleboard courts, and so much more. The monthly maintenance fee covers **ALL utilities—including cable! Ideally located near shopping, restaurants, parks, and major highways, this move-in-ready condo offers the perfect blend of comfort, convenience, and exceptional value. Enjoy resort-style amenities, maintenance-free living, and everything Silver Lake Towers has to offer!
    12 days
    |
    380
    |
    9
    |

    Zillow last checked:

    Listing updated:

    Listed by:

    Tina L White 330-388-7721 tina.white@exprealty.com,

    EXP Realty, LLC.

    Source: MLS Now,MLS#: 5228451MLS LogoOriginating MLS: Akron Cleveland Association of REALTORS

      Facts & features

      Interior

      Bedrooms & bathrooms
      • Bedrooms: 2
      • Bathrooms: 2
      • Full bathrooms: 2
      • Main level bathrooms: 2
      • Main level bedrooms: 2
      Bedroom
      • Description: Flooring: Luxury Vinyl Tile
      • Level: First
      • Dimensions: 11 x 16
      Bedroom
      • Description: Flooring: Luxury Vinyl Tile
      • Level: First
      • Dimensions: 10 x 13
      Dining room
      • Description: Flooring: Luxury Vinyl Tile
      • Level: First
      • Dimensions: 10 x 13
      Kitchen
      • Description: Flooring: Luxury Vinyl Tile
      • Level: First
      • Dimensions: 9 x 13
      Living room
      • Description: Flooring: Luxury Vinyl Tile
      • Level: First
      • Dimensions: 12 x 19
      Heating
      • Baseboard, Electric
      Cooling
      • Central Air
      Appliances
      • Included: Dishwasher, Disposal, Microwave, Range, Refrigerator
      • Laundry: Common Area
      Features
      • Basement: None
      • Has fireplace: No
      Interior area
      • Total structure area: 1,043
      • Total interior livable area: 1,043 sqft
      • Finished area above ground: 1,043
      Video & virtual tour

      Property

      Parking
      • Total spaces: 1
      • Parking features: Assigned, Covered, Garage, Garage Door Opener
      • Garage spaces: 1
      Features
      • Levels: One
      • Stories: 1
      • Has private pool: Yes
      • Pool features: Community
      Lot
      • Size: 1,041 Square Feet
      Details
      • Additional parcels included: 5612483
      • Parcel number: 5612231

      Construction

      Type & style
      • Home type: Condo
      • Architectural style: High Rise
      • Property subtype: Condominium
      • Attached to another structure: Yes
      Materials
      • Brick
      • Roof: Asphalt,Fiberglass
      Condition
      • Year built: 1966

      Utilities & green energy

      • Sewer: Public Sewer
      • Water: Public

      Community & HOA

      Community
      • Features: Clubhouse, Fitness, Pool
      • Senior community: Yes
      • Subdivision: Silver Lake Towers Condo
      HOA
      • Has HOA: No
      • Services included: Association Management, Electricity, Heat, HVAC, Insurance, Maintenance Grounds, Maintenance Structure, Parking, Recreation Facilities, Reserve Fund, Sewer, Snow Removal, Security, Trash, Water
      • HOA fee: $635 monthly
      Location
      • Region: Stow

      Financial & listing details

      • Price per square foot: $113/sqft
      • Tax assessed value: $66,560
      • Annual tax amount: $1,379
      • Date on market: 7/17/2026
      • Cumulative days on market: 13 days
      • Listing terms: Cash,Conventional

        Estimated market value

        Not available

        Estimated sales range

        Not available

        Not available

        Price history

        DateEventPrice
        7/20/2026Pending sale$118,000$113/sqft
        Source: MLS Now #5228451 Report a problem
        7/17/2026Listed for sale$118,000+81.5%$113/sqft
        Source: eXp Realty #5228451 Report a problem
        9/15/2016Sold$65,000-7.1%$62/sqft
        Source: MLS Now #3814743 Report a problem
        7/18/2016Pending sale$70,000$67/sqft
        Source: Keller Williams - KW Chervenic Realty #3814743 Report a problem
        6/5/2016Listed for sale$70,000-12.5%$67/sqft
        Source: Keller Williams - KW Chervenic Realty #3814743 Report a problem
        9/14/1994Sold$80,000$77/sqft
        Source: Public Record Report a problem

        Public tax history

        YearProperty taxesTax assessment
        2025$1,379 -1.6%$23,300
        2024$1,401 +3.2%$23,300
        2023$1,358 -7.7%$23,300 +4%
        2022$1,472 +11.3%$22,400
        2021$1,323 $22,400
        2020-- $22,400 +11.5%
        2019$1,250 +1.6%$20,090
        2018$1,230 +6.2%$20,090
        2017$1,159 $20,090 +12.7%
        2016$1,159 $17,830
        2015$1,159 -0.1%$17,830
        2014$1,160 -12.9%$17,830 -14.1%
        2013$1,332 -0.1%$20,750
        2012$1,333 +5.3%$20,750 +0%
        2011$1,266 +5.4%$20,745 -9.4%
        2010$1,201 $22,887
        2009-- $22,887
        2008$1,239 -15.2%$22,887 -17.9%
        2007$1,460 +1.1%$27,885
        2006$1,444 +3.3%$27,885
        2005$1,397 $27,885 +4.4%
        2004-- $26,702
        2003$1,362 -0.7%$26,702
        2002$1,371 +15.3%$26,702 +12.2%
        2001$1,189 -1.3%$23,808
        2000$1,205 $23,808
        Find assessor info on the county website

        Monthly payment

        Est. payment

        Payment breakdown

        Explore the cost of this home by adjusting the details. Changes won't be saved.
        All calculations are estimates and provided by Zillow, Inc. for informational purposes only. Actual amounts may vary.
        HOA fees may include property taxes on listings classified as Co-Ops. Contact the listing agent and/or owner for fee details.
        Mortgage interest rates are dependent on a number of factors, including credit score, down payment, and repayment length. Interest rate data provided by Zillow Group Marketplace, Inc. as of 1/1/1970 from various mortgage lenders with which we have lead or other similar arrangements; the Estimated Payment is an average of those rates.
        See how much you could borrow to make a competitive offer.

        Climate risks

        Neighborhood: 44224

        Getting around

        31 / 100
        Car-Dependent
        39 / 100
        Somewhat Bikeable

        Nearby schools

        GreatSchools rating
        Schools provided by the listing agent
        • District: Stow-Munroe Falls CS - 7714

        Source: MLS Now. This data may not be complete. We recommend contacting the local school district to confirm school assignments for this home.

        A local agent can set up tours, give advice and negotiate with sellers.

        Browse local experts

        Similar homes