Welcome to this lovely 1,548 square foot condo located in the Woodridge School District. Features 2 spacious bedrooms and 1½ bathrooms. This open-concept condo offers a low-maintenance lifestyle in a tranquil, wooded setting.
The spacious main living area features coffered ceilings and an abundance of natural light. The living and dining areas flow seamlessly into the updated kitchen, complete with quartz countertops, stylish backsplash, stainless steel appliances, and a large breakfast bar. The inviting family room features a fireplace and opens to a private balcony overlooking the serene wooded surroundings. The oversized primary bedroom offers plenty of space and includes a walk-out to a separate private patio, creating a peaceful retreat to enjoy the outdoors. Additional highlights include an in-suite laundry room with extra storage. Fresh paint and newer flooring throughout create a clean, move-in-ready feel.
Conveniently located near shopping, dining, parks, entertainment, and major highways. This condo offers the ideal combination of modern updates, spacious living, privacy, and convenience.
Active
$99,900
948 Snowfall Spur #B, Akron, OH 44313
2beds
1,548sqft
Condominium, Multi Family
Built in 1980
-- sqft lot
$-- Zestimate®
$65/sqft
$240/mo HOA
What's special
Modern updatesTranquil wooded settingInviting family roomLarge breakfast barOpen-concept condoSpacious livingOversized primary bedroom
- 2 days
- 537
- 34
Zillow last checked:
Listing updated:
Listed by:
Manar T Elkurd 330-807-8423 manarelkurd@howardhanna.com,
Howard Hanna
Source: MLS Now,MLS#: 5239262Originating MLS: Akron Cleveland Association of REALTORS
Facts & features
Interior
Bedrooms & bathrooms
- Bedrooms: 2
- Bathrooms: 2
- Full bathrooms: 1
- 1/2 bathrooms: 1
- Main level bathrooms: 1
Heating
- Baseboard, Electric, Hot Water, Steam
Cooling
- Wall Unit(s)
Appliances
- Included: Dishwasher, Range, Refrigerator
- Laundry: In Unit
Features
- Basement: Full
- Number of fireplaces: 1
Interior area
- Total structure area: 1,548
- Total interior livable area: 1,548 sqft
- Finished area above ground: 1,548
Video & virtual tour
Property
Parking
- Parking features: Detached, Garage, Paved
- Garage spaces: 1
Features
- Levels: Two
- Stories: 2
Lot
- Size: 775 Square Feet
Details
- Parcel number: 7000067
- Special conditions: Standard
Construction
Type & style
- Home type: Condo
- Architectural style: Multiplex
- Property subtype: Condominium, Multi Family
Materials
- Brick, Wood Siding
- Roof: Asphalt,Fiberglass
Condition
- Year built: 1980
Utilities & green energy
- Sewer: Public Sewer
- Water: Public
Community & HOA
Community
- Subdivision: Timber Top Condo
HOA
- Has HOA: Yes
- Services included: Association Management, Heat, HVAC, Maintenance Grounds, Maintenance Structure, Other, Parking, Snow Removal, Trash
- HOA fee: $240 monthly
- HOA name: Crossroads Mgnt
Location
- Region: Akron
Financial & listing details
- Price per square foot: $65/sqft
- Annual tax amount: $1,279
- Date on market: 8/27/2026
- Listing agreement: Exclusive Right To Sell
Estimated market value
Not available
Estimated sales range
Not available
Not available
Price history
| Date | Event | Price |
|---|---|---|
| 8/27/2026 | Listed for sale | $99,900+129.7%$65/sqft |
Source: MLS Now #5239262 Report a problem | ||
| 1/6/2017 | Sold | $43,500+55.4%$28/sqft |
Source: MLS Now #3823375 Report a problem | ||
| 4/25/2014 | Sold | $28,000$18/sqft |
Source:  MLS Now #3609489 Report a problem MLS Now #3609489 Report a problem | ||
Public tax history
Tax history is unavailable.
Monthly payment
Est. payment
Payment breakdown
Explore the cost of this home by adjusting the details. Changes won't be saved.Climate risks
Neighborhood: Merriman Valley
Nearby schools
Schools provided by the listing agent
- District: Akron CSD - 7701
Source: MLS Now. This data may not be complete. We recommend contacting the local school district to confirm school assignments for this home.


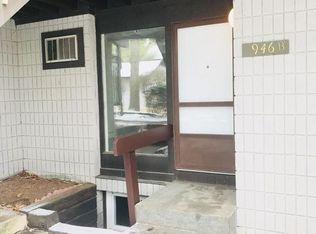
Similar homes
- $115,0002 bd2 ba1.3k sqft520 Meredith Ln APT 406, Cuyahoga Falls, OH 44223For Sale
 MLS ID #5240123, Alex Hagenbaugh, Howard Hanna. MLS Now
 - $89,9992 bd1 ba900 sqft1609 Treetop Trl #C-39, Akron, OH 44313For Sale
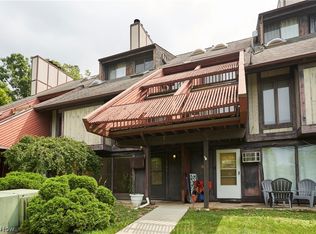 MLS ID #5232230, Ron T Ho, RE/MAX Edge Realty. MLS Now
 - $--3 bd1 ba1.3k sqft852 Hayden Ave, Akron, OH 44320AuctionAuction.com 2
- $102,9502 bd1 ba936 sqft572 East Ave, Akron, OH 44320For Sale
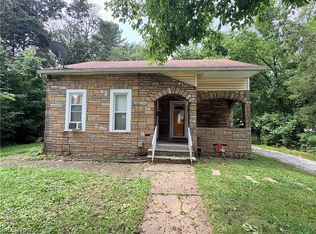 MLS ID #5238355, Mark Platts, Century 21 Carolyn Riley RL. Est. Srvcs, Inc.. MLS Now
