Welcome to maintenance-free living! This beautiful condo in Stow offers style, comfort, and LOCATION--situated right next to the community clubhouse, pool, and tennis courts. Enjoy an afternoon of golf next door at Fox Den Golf Course, or hit the nearby hike and bike trails and parks. Shopping and dining are just minutes down the road! The updates to this unit give you white crisp kitchen cupboards in the kitchen, both bathrooms and laundry area. Enjoy recessed lighting throughout the main floor and a clever custom upgrade where the underside of the staircase has been completely closed in to add a gorgeous built-in bookshelf and extra lighting feature. The open floor plan allows easy entertaining with the kitchen counter extending slightly into the living room where a couple stools could be added for additional seating. The living and dining areas spill out onto your -mostly private patio- overlooking a nice large green space. Come enjoy an easier way of home life - with all the amenities within this community and surrounding it - you will feel like you're on vacation all year! Home is priced to sell as is, carpeting will need updated.
Contingent
$135,900
4915 Friar Rd Unit D, Stow, OH 44224
2beds
1,128sqft
Townhouse, Condominium
Built in 1973
-- sqft lot
$-- Zestimate®
$120/sqft
$250/mo HOA
What's special
Tennis courtsOpen floor planExtra lighting featureGorgeous built-in bookshelfWhite crisp kitchen cupboards
- 7 days
- 557
- 59
Likely to sell faster than
Zillow last checked:
Listing updated:
Listed by:
Kellie Kapusta 330-388-9905 kelliekhomes@gmail.com,
Berkshire Hathaway HomeServices Stouffer Realty
Source: MLS Now,MLS#: 5259604 Originating MLS: Akron Cleveland Association of REALTORS
Facts & features
Interior
Bedrooms & bathrooms
- Bedrooms: 2
- Bathrooms: 2
- Full bathrooms: 1
- 1/2 bathrooms: 1
- Main level bathrooms: 1
Primary bedroom
- Level: Second
- Dimensions: ND x ND
Bedroom
- Description: Flooring: Carpet
- Level: Second
- Dimensions: ND x ND
Dining room
- Description: Dining area is open to kitchen and living area,Flooring: Carpet
- Level: First
- Dimensions: ND x ND
Kitchen
- Description: Updated Galley kitchen overlooking the dining/living room
- Level: First
- Dimensions: ND x ND
Living room
- Description: Living rm with updated staircase closed in with added built-ins and lighting,Flooring: Carpet
- Features: Built-in Features
- Level: First
- Dimensions: ND x ND
Heating
- Forced Air
Cooling
- Central Air, Ceiling Fan(s)
Appliances
- Included: Dryer, Dishwasher, Disposal, Range, Refrigerator, Washer
- Laundry: Main Level
Features
- Breakfast Bar, Built-in Features, Ceiling Fan(s), Open Floorplan, Recessed Lighting
- Basement: None
- Has fireplace: No
Interior area
- Total structure area: 1,128
- Total interior livable area: 1,128 sqft
- Finished area above ground: 1,128
- Finished area below ground: 0
Video & virtual tour
Property
Parking
- Total spaces: 1
- Parking features: Attached, Concrete, Direct Access, Garage, Garage Door Opener
- Attached garage spaces: 1
Features
- Levels: Two
- Stories: 2
- Patio & porch: Patio
- Has private pool: Yes
- Pool features: Community
- Fencing: None
Details
- Parcel number: 5607271
Construction
Type & style
- Home type: Condo
- Property subtype: Townhouse, Condominium
- Attached to another structure: Yes
Materials
- Vinyl Siding
- Foundation: Slab
- Roof: Asphalt,Fiberglass
Condition
- Updated/Remodeled
- Year built: 1973
Utilities & green energy
- Sewer: Public Sewer
- Water: Public
Community & HOA
Community
- Features: Clubhouse, Playground, Pool, Tennis Court(s)
- Subdivision: Independence Place Condo
HOA
- Has HOA: Yes
- Services included: Association Management, Common Area Maintenance, Insurance, Maintenance Grounds, Maintenance Structure, Pool(s), Recreation Facilities, Reserve Fund, Snow Removal, Trash
- HOA fee: $250 monthly
- HOA name: Independence Place Condo
Location
- Region: Stow
Financial & listing details
- Price per square foot: $120/sqft
- Annual tax amount: $2,397
- Date on market: 11/10/2026
- Cumulative days on market: 9 days
- Listing terms: Cash,Conventional
Estimated market value
Not available
Estimated sales range
Not available
Not available
Price history
| Date | Event | Price |
|---|---|---|
| 11/10/2026 | Listed for sale | $135,900+59.9%$120/sqft |
Source:  MLS Now #5259604 Report a problem | ||
| 7/1/2014 | Sold | $85,000$75/sqft |
Source: MLS Now #3616440 Report a problem | ||
Public tax history
Tax history is unavailable.
Monthly payment
Est. payment
Payment breakdown
Explore the cost of this home by adjusting the details. Changes won't be saved.Climate risks
Neighborhood: 44224
Nearby schools
Schools provided by the listing agent
- District: Stow-Munroe Falls CS - 7714
Source: MLS Now. This data may not be complete. We recommend contacting the local school district to confirm school assignments for this home.

Similar homes
- $134,9002 bd2 ba1.1k sqft4927 Friar Rd Unit D, Stow, OH 44224For Sale
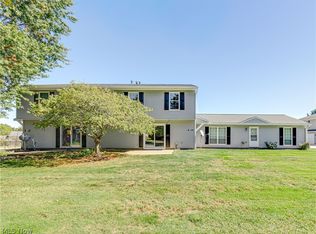 MLS ID #5251262, Michelle Sanders, Cutler Real Estate. MLS Now
- $172,5002 bd3 ba1.2k sqft2466 Wrens Dr S, Stow, OH 44224For Sale
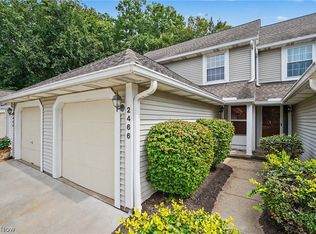 MLS ID #5242853, Jill L Childers, Keller Williams Chervenic Rlty. MLS Now
- $112,0002 bd2 ba1k sqft3064 Kent Rd APT 207, Stow, OH 44224For Sale
 MLS ID #5230152, Susan Warren, Keller Williams Chervenic Rlty. MLS Now
- $139,0002 bd2 ba960 sqft1393 Munroe Falls Ave, Cuyahoga Falls, OH 44221For Sale
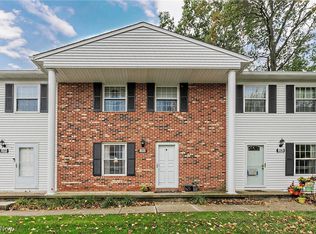 MLS ID #5254108, Romanjalee Gunawardana, Keller Williams Greater Metropolitan. MLS Now
