Skip main navigation
Closed
  • $182,000

    4919 Friar Rd Unit B, Stow, OH 44224

    3beds
    1,435sqft
    Condominium
    Built in 1973
    -- sqft lot
    $182,100 Zestimate®
    $127/sqft
    $1,714 Estimated rent

    Home value

    $182,100

    $173,000 - $191,000

    $1,714/mo

    Zestimate® history
    Loading
    Loading...

    Owner options

    List your home for rent

    $1,714/mo

    Rent Zestimate®

    Find your next renter with Zillow Rental Manager. Plus, with online applications, you can quickly screen prospective tenants – for free.

    Learn more

    $1,714/mo

    Rent Zestimate®

    Refinance and save

    $1,567/mo

    Est. payment

    Refinancing to a lower rate could help reduce your monthly payments and save thousands over the life of the loan.

    See today's rates

    $1,567/mo

    Est. payment

    Explore your selling options

    Work with a Zillow partner agent

    Leverage their expertise and Zillow's premium Showcase listings to get your home seen by more buyers.

    Get started

    List with your own agent

    Get your home in front of millions of buyers by listing it on Zillow.

    Learn how to do it

    Sell it yourself

    Take full control of how buyers see your home on Zillow by listing For Sale by Owner (FSBO).

    List your home

    What's special

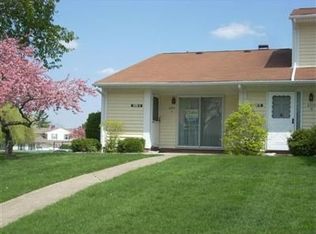
    Open layoutThree spacious bedroomsAll appliancesBeautifully updatedBreakfast barUpdated kitchenNewer laminate wood flooring
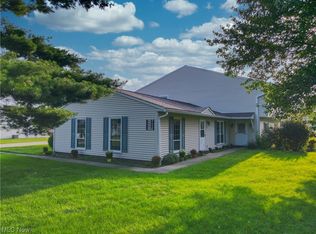
    Welcome to this beautifully updated, move-in-ready condo situated in a convenient Stow location. The main level features an open layout highlighted by newer laminate wood flooring that connects the dining area to an updated kitchen, which comes complete with a breakfast bar and all appliances. Positioned just off the kitchen for ultimate convenience is the laundry and utility area, while a half bathroom and direct access to the attached garage complete the first floor. The living space feels bright and connected, with a sliding glass door to your patio. Upstairs, the home offers three spacious bedrooms, all featuring brand new carpet and fresh paint that extends throughout the entire property. The primary bedroom includes a generous walk-in closet, while the updated full bathroom features a brand new tub, surround, and toilet. Designed for busy mornings, the second floor also includes a unique second sink and vanity area located just outside the main bathroom. Offering the perfect blend of comfort and ease, this home allows you to enjoy maintenance-free living along with fantastic community amenities, including a pool, tennis courts, a playground, and a clubhouse. With its modern updates and effortless lifestyle, this property is ready for you to simply move in and enjoy.

    Zillow last checked:

    Listing updated:

    Listed by:

    Nicole M Alden 330-618-4845 nikki.alden04@gmail.com,

    Real of Ohio

    Bought with:

    Susan Horrigan, 2021002688

    Keller Williams Chervenic Rlty

    Nicholas R Papas, 2019004219

    Keller Williams Chervenic Rlty

    Source: MLS Now,MLS#: 5222021MLS LogoOriginating MLS: Other/Unspecificed

    Facts & features

    Interior

    Bedrooms & bathrooms
    • Bedrooms: 3
    • Bathrooms: 2
    • Full bathrooms: 1
    • 1/2 bathrooms: 1
    • Main level bathrooms: 1
    Bedroom
    • Description: Flooring: Carpet
    • Level: Second
    • Dimensions: 15 x 12
    Bedroom
    • Description: Flooring: Carpet
    • Level: Second
    • Dimensions: 12 x 11
    Bedroom
    • Description: Flooring: Carpet
    • Level: Second
    • Dimensions: 16 x 10
    Dining room
    • Level: First
    • Dimensions: 9 x 8
    Kitchen
    • Features: Breakfast Bar
    • Level: First
    • Dimensions: 13 x 8
    Living room
    • Features: Breakfast Bar
    • Level: First
    • Dimensions: 25 x 16
    Heating
    • Forced Air, Gas
    Cooling
    • Central Air, Ceiling Fan(s)
    Appliances
    • Included: Dryer, Dishwasher, Microwave, Range, Refrigerator, Washer
    • Laundry: Main Level
    Features
    • Has basement: No
    • Has fireplace: No
    Interior area
    • Total structure area: 1,435
    • Total interior livable area: 1,435 sqft
    • Finished area above ground: 1,435

    Property

    Parking
    • Total spaces: 1
    • Parking features: Additional Parking, Attached, Direct Access, Garage
    • Attached garage spaces: 1
    Features
    • Levels: Two
    • Stories: 2
    • Has private pool: Yes
    • Pool features: Association, Community
    Lot
    • Size: 1,433 Square Feet
    Details
    • Parcel number: 5600522

    Construction

    Type & style
    • Home type: Condo
    • Architectural style: Colonial
    • Property subtype: Condominium
    Materials
    • Vinyl Siding
    • Roof: Asphalt,Fiberglass
    Condition
    • Year built: 1973

    Utilities & green energy

    • Sewer: Public Sewer
    • Water: Public

    Community & HOA

    Community
    • Features: Common Grounds/Area, Playground, Pool, Tennis Court(s)
    • Subdivision: Independence Place Condo
    HOA
    • Has HOA: No
    • Services included: Insurance, Maintenance Grounds, Maintenance Structure, Recreation Facilities, Snow Removal, Trash
    • HOA fee: $295 monthly
    Location
    • Region: Stow

    Financial & listing details

    • Price per square foot: $127/sqft
    • Tax assessed value: $144,870
    • Annual tax amount: $2,791
    • Date on market: 6/24/2026
    • Cumulative days on market: 27 days

    Price history

    DateEventPrice
    7/29/2026Sold$182,000+4%$127/sqft
    Source: MLS Now #5222021 Report a problem
    7/21/2026Pending sale$175,000$122/sqft
    Source: MLS Now #5222021 Report a problem
    6/24/2026Listed for sale$175,000+94.4%$122/sqft
    Source: MLS Now #5222021 Report a problem
    12/21/2007Sold$90,000-2.7%$63/sqft
    Source: MLS Now #1496129 Report a problem
    5/28/1999Sold$92,500+2.9%$64/sqft
    Source: Public Record Report a problem
    10/31/1997Sold$89,900+15.4%$63/sqft
    Source: Public Record Report a problem
    3/20/1996Sold$77,900$54/sqft
    Source: Public Record Report a problem

    Public tax history

    YearProperty taxesTax assessment
    2025$2,929 -1.6%$50,700
    2024$2,978 +3.2%$50,700
    2023$2,884 +20.5%$50,700 +37%
    2022$2,393 +11.5%$37,009
    2021$2,146 $37,009
    2020-- $37,009 +42.9%
    2019$1,593 +1.5%$25,904 0%
    2018$1,569 +9.4%$25,910
    2017$1,434 $25,910 +13%
    2016$1,434 $22,930
    2015$1,434 -6.9%$22,930
    2014$1,541 +6.5%$22,930 -1.5%
    2013$1,446 -0.1%$23,270
    2012$1,448 +4.9%$23,270 +0%
    2011$1,380 -3.9%$23,265 -17.4%
    2010$1,437 $28,162
    2009-- $28,162
    2008$2,378 +44.2%$28,162 -13.3%
    2007$1,649 +1.1%$32,498
    2006$1,631 +3.3%$32,498
    2005$1,578 $32,498 +11.5%
    2004-- $29,138
    2003$1,442 -0.7%$29,138
    2002$1,452 +17.7%$29,138 +14.6%
    2001$1,233 -1.3%$25,432
    2000$1,249 $25,432
    Find assessor info on the county website

    Neighborhood: 44224

    Nearby schools

    GreatSchools rating
    Schools provided by the listing agent
    • District: Stow-Munroe Falls CS - 7714

    Source: MLS Now. This data may not be complete. We recommend contacting the local school district to confirm school assignments for this home.

    Get a cash offer in 3 minutes
    Find out how much your home could sell for in as little as 3 minutes with a no-obligation cash offer.
    Estimated market value
    $182,100
    Get a cash offer in 3 minutes
    Find out how much your home could sell for in as little as 3 minutes with a no-obligation cash offer.
    Estimated market value
    $182,100