Skip main navigation
Pending
  • $155,000

    4919 Friar Rd Unit C, Stow, OH 44224

    3beds
    1,435sqft
    : 
    $1,463/mo
    Get pre-qualified
    Townhouse, Condominium
    Built in 1973
    -- sqft lot
    $-- Zestimate®
    $108/sqft
    $295/mo HOA

    What's special

    Tennis courtsThree comfortable bedroomsFunctional floor planBeautifully landscaped common areas
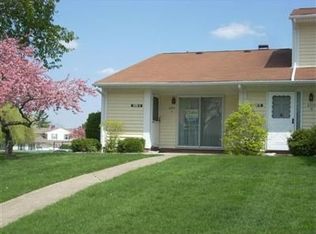
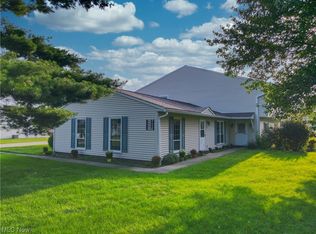
    Welcome home to this inviting 3-bedroom, 1.5-bath condo offering comfort, convenience, and an unbeatable location! Situated just steps from the community pool and clubhouse, you'll enjoy resort-style amenities including tennis courts, a playground, and beautifully landscaped common areas. Inside, you will find a functional floor plan with spacious living areas, three comfortable bedrooms, and a half bath on the 1st floor to accommodate family and guests. New furnace and whole condo carpet in 2026! Whether you're a first-time home buyer, looking to downsize, or searching for a low-maintenance lifestyle, this condo is the perfect fit. Located just minutes from Fox Den Golf Course, Silver Springs Park, shopping, dining, and everyday conveniences, this home combines peaceful community living with easy access to everything you need! Pets are allowed with restrictions. Book your showing today; this won't last long!
    38 days
    |
    719
    |
    32
    |

    Likely to sell faster than

    Zillow last checked:

    Listing updated:

    Listed by:

    Tony Vallee 330-929-0707 simonsalhanysold@gmail.com,

    Berkshire Hathaway HomeServices Simon & Salhany Realty

    Source: MLS Now,MLS#: 5224311MLS LogoOriginating MLS: Akron Cleveland Association of REALTORS

      Facts & features

      Interior

      Bedrooms & bathrooms
      • Bedrooms: 3
      • Bathrooms: 2
      • Full bathrooms: 1
      • 1/2 bathrooms: 1
      • Main level bathrooms: 1
      Primary bedroom
      • Description: Walk-in closet,Flooring: Carpet
      • Level: Second
      • Dimensions: 13 x 11
      Bedroom
      • Description: Flooring: Carpet
      • Level: Second
      • Dimensions: 10 x 13
      Bedroom
      • Description: Flooring: Carpet
      • Level: Second
      • Dimensions: 10 x 11
      Bathroom
      • Description: Double sinks,Flooring: Ceramic Tile
      • Level: Second
      • Dimensions: 8 x 4
      Dining room
      • Description: Flooring: Carpet
      • Level: First
      • Dimensions: 10 x 9
      Kitchen
      • Description: Flooring: Parquet
      • Level: First
      • Dimensions: 12 x 7
      Library
      • Description: Part of kitchen/first floor,Flooring: Parquet
      • Level: First
      • Dimensions: ND x ND
      Living room
      • Description: Flooring: Carpet
      • Level: First
      • Dimensions: 18 x 12
      Heating
      • Gas
      Cooling
      • Central Air
      Appliances
      • Included: Microwave, Range, Refrigerator
      • Laundry: Washer Hookup, In Kitchen, Main Level, In Unit
      Features
      • Bookcases, Entrance Foyer, Walk-In Closet(s)
      • Windows: Aluminum Frames
      • Basement: None
      • Has fireplace: No
      • Fireplace features: None
      Interior area
      • Total structure area: 1,435
      • Total interior livable area: 1,435 sqft
      • Finished area above ground: 1,435
      Video & virtual tour

      Property

      Parking
      • Total spaces: 1
      • Parking features: Additional Parking, Assigned, Attached, Concrete, Garage, Guest, Parking Lot, Garage Faces Rear, Shared Driveway
      • Attached garage spaces: 1
      Features
      • Levels: Two
      • Stories: 2
      • Patio & porch: Patio
      • Exterior features: Basketball Court, Playground, Rain Gutters, Tennis Court(s)
      • Has private pool: Yes
      • Pool features: Electric Heat, In Ground, Outdoor Pool, Private, Community
      • Fencing: None
      • Has view: Yes
      • View description: Park/Greenbelt, Pool
      Lot
      • Size: 1,433 Square Feet
      • Dimensions: 94 x 46
      • Features: Front Yard, Near Golf Course, Landscaped, Private
      Details
      • Additional structures: Pool House, Tennis Court(s)
      • Parcel number: 5601061

      Construction

      Type & style
      • Home type: Condo
      • Architectural style: Colonial,Conventional,Modern
      • Property subtype: Townhouse, Condominium
      • Attached to another structure: Yes
      Materials
      • Block, Glass, Concrete, Vinyl Siding
      • Foundation: Block
      • Roof: Shingle
      Condition
      • Year built: 1973

      Utilities & green energy

      • Sewer: Public Sewer
      • Water: Public

      Community & HOA

      Community
      • Features: Common Grounds/Area, Clubhouse, Curbs, Playground, Park, Pool, Street Lights, Sidewalks, Tennis Court(s)
      • Subdivision: Independence Place South Condo
      HOA
      • Has HOA: Yes
      • Services included: Association Management, Common Area Maintenance, Insurance, Maintenance Grounds, Maintenance Structure, Pool(s), Recreation Facilities, Roof, Snow Removal, Trash
      • HOA fee: $295 monthly
      • HOA name: Independence Place South Condo
      Location
      • Region: Stow

      Financial & listing details

      • Price per square foot: $108/sqft
      • Tax assessed value: $144,870
      • Annual tax amount: $2,355
      • Date on market: 7/3/2026
      • Cumulative days on market: 30 days
      • Listing terms: Cash,Conventional

        Estimated market value

        Not available

        Estimated sales range

        Not available

        Not available

        Price history

        DateEventPrice
        7/27/2026Pending sale$155,000$108/sqft
        Source: MLS Now #5224311 Report a problem
        7/19/2026Contingent$155,000$108/sqft
        Source: BHHS broker feed #5224311 Report a problem
        7/18/2026Listed for sale$155,000$108/sqft
        Source: BHHS broker feed #5224311 Report a problem
        7/9/2026Contingent$155,000$108/sqft
        Source: BHHS broker feed #5224311 Report a problem
        7/3/2026Listed for sale$155,000+106.7%$108/sqft
        Source: MLS Now #5224311 Report a problem
        10/5/2015Sold$75,000-4.9%$52/sqft
        Source: MLS Now #3715659 Report a problem
        6/24/2015Price change$78,900-2.5%$55/sqft
        Source: Howard Hanna - Akron/Fairlawn #3715659 Report a problem
        6/3/2015Listed for sale$80,900+6.4%$56/sqft
        Source: Howard Hanna - Akron/Fairlawn #3715659 Report a problem
        7/7/2014Sold$76,000-3.8%$53/sqft
        Source: MLS Now #3600223 Report a problem
        6/6/2014Pending sale$79,000$55/sqft
        Source: RE/MAX Edge Realty #3600223 Report a problem
        5/6/2014Price change$79,000-6%$55/sqft
        Source: RE/MAX Edge Realty #3600223 Report a problem
        4/1/2014Listed for sale$84,000-11.5%$59/sqft
        Source: RE/MAX Edge Realty #3600223 Report a problem
        10/2/2010Listing removed$94,900$66/sqft
        Source: Howard Hanna - Hudson #3155033 Report a problem
        7/24/2010Listed for sale$94,900+5.4%$66/sqft
        Source: Howard Hanna - Hudson #3155033 Report a problem
        8/24/2007Sold$90,000-7.7%$63/sqft
        Source: Public Record Report a problem
        7/7/2004Sold$97,500$68/sqft
        Source: Public Record Report a problem

        Public tax history

        YearProperty taxesTax assessment
        2025$2,355 -2.4%$50,700
        2024$2,414 +1.7%$50,700
        2023$2,373 +28.9%$50,700 +37%
        2022$1,842 +11.4%$37,009
        2021$1,653 $37,009
        2020-- $37,009 +42.9%
        2019$1,075 +1.5%$25,904 0%
        2018$1,060 -26.1%$25,910
        2017$1,434 $25,910 +13%
        2016$1,434 $22,930
        2015$1,434 -0.1%$22,930
        2014$1,435 -0.8%$22,930 -1.5%
        2013$1,446 -0.1%$23,270
        2012$1,448 +4.9%$23,270 +0%
        2011$1,380 -3.9%$23,265 -17.4%
        2010$1,437 $28,162
        2009-- $28,162
        2008$1,471 -10.8%$28,162 -13.3%
        2007$1,649 +1.1%$32,498
        2006$1,631 +3.3%$32,498
        2005$1,578 $32,498 +11.5%
        2004-- $29,138
        2003$1,482 -0.7%$29,138
        2002$1,492 +17.7%$29,138 +14.6%
        2001$1,268 -1.3%$25,432
        2000$1,284 $25,432
        Find assessor info on the county website

        Monthly payment

        Est. payment

        Payment breakdown

        Explore the cost of this home by adjusting the details. Changes won't be saved.
        All calculations are estimates and provided by Zillow, Inc. for informational purposes only. Actual amounts may vary.
        HOA fees may include property taxes on listings classified as Co-Ops. Contact the listing agent and/or owner for fee details.
        Mortgage interest rates are dependent on a number of factors, including credit score, down payment, and repayment length. Interest rate data provided by Zillow Group Marketplace, Inc. as of 1/1/1970 from various mortgage lenders with which we have lead or other similar arrangements; the Estimated Payment is an average of those rates.
        See how much you could borrow to make a competitive offer.

        Climate risks

        Neighborhood: 44224

        Getting around

        12 / 100
        Car-Dependent
        30 / 100
        Somewhat Bikeable

        Nearby schools

        GreatSchools rating
        Schools provided by the listing agent
        • District: Stow-Munroe Falls CS - 7714

        Source: MLS Now. This data may not be complete. We recommend contacting the local school district to confirm school assignments for this home.

        A local agent can set up tours, give advice and negotiate with sellers.

        Browse local experts

        Similar homes