Move-In and ready for its new owners! Updated 2 bedroom, 1 bath Ranch in Kent with attached 2 car garage! Welcome to 220 Robert Drive, where modern updates, comfortable living, and a fantastic location come together! Single story living, this ranch is ready for you to move right in and enjoy from day one. Featuring stainless steel appliances, updated flooring, tile bathroom, cozy fireplace and an attached two-car garage! Major improvements include a newer roof, furnace, and hot water tank! This home offers both style and peace of mind. Conveniently located near Theodore Roosevelt High School and Stanton Middle School, you'll love being just minutes from Kent State University, vibrant Downtown Kent, and quick access to Streetsboro. Easy access to Routes 43, 303, and I-76 makes commuting a breeze! Updated, conveniently located, and priced to sell — this one checks all the boxes! Don't miss your opportunity to make 220 Robert Drive your new home. Schedule your private showing today!
Active
$165,000
220 Robert Dr, Kent, OH 44240
2beds
1,079sqft
Single Family Residence
Built in 1955
0.34 Acres Lot
$-- Zestimate®
$153/sqft
$-- HOA
What's special
Modern updatesSingle story livingStainless steel appliancesCozy fireplaceUpdated flooringTile bathroomNewer roof
- 9 days
- 808
- 47
Likely to sell faster than
Zillow last checked:
Listing updated:
Listed by:
Jodi L Mignano 330-338-9047 jodi@mignanos.com,
Keller Williams Chervenic Rlty,
Thomas C Mignano II 330-631-6228,
Keller Williams Chervenic Rlty
Source: MLS Now,MLS#: 5252868 Originating MLS: Akron Cleveland Association of REALTORS
Originating MLS: Akron Cleveland Association of REALTORSFacts & features
Interior
Bedrooms & bathrooms
- Bedrooms: 2
- Bathrooms: 1
- Full bathrooms: 1
- Main level bathrooms: 1
- Main level bedrooms: 2
Heating
- Baseboard
Cooling
- None
Appliances
- Laundry: In Basement
Features
- Windows: Double Pane Windows
- Basement: Full,Sump Pump,Unfinished
- Number of fireplaces: 1
- Fireplace features: Family Room
Interior area
- Total structure area: 1,079
- Total interior livable area: 1,079 sqft
- Finished area above ground: 1,079
Video & virtual tour
Property
Parking
- Total spaces: 2
- Parking features: Attached, Driveway, Garage
- Attached garage spaces: 2
Features
- Levels: One
- Stories: 1
- Patio & porch: Covered, Front Porch
- Pool features: None
Lot
- Size: 0.34 Acres
- Dimensions: 122 x 123
- Features: City Lot
Details
- Additional structures: None
- Parcel number: 170431000001001
Construction
Type & style
- Home type: SingleFamily
- Architectural style: Ranch
- Property subtype: Single Family Residence
Materials
- Block, Stone
- Foundation: Block
- Roof: Asphalt
Condition
- Year built: 1955
Utilities & green energy
- Sewer: Public Sewer
- Water: Public
Community & HOA
Community
- Subdivision: Soll Acres
HOA
- Has HOA: No
Location
- Region: Kent
Financial & listing details
- Price per square foot: $153/sqft
- Tax assessed value: $133,600
- Annual tax amount: $2,184
- Date on market: 10/14/2026
- Cumulative days on market: 100 days
Estimated market value
Not available
Estimated sales range
Not available
Not available
Price history
| Date | Event | Price |
|---|---|---|
| 10/14/2026 | Listed for sale | $165,000-2.9%$153/sqft |
Source:  MLS Now #5252868 Report a problem MLS Now #5252868 Report a problem | ||
| 10/13/2026 | Listing removed | $169,900$157/sqft |
Source: MLS Now #5228176 Report a problem | ||
| 10/3/2026 | Listed for rent | $1,450$1/sqft |
Source: Zillow Rentals Report a problem | ||
| 9/12/2026 | Price change | $169,900-5.6%$157/sqft |
Source: MLS Now #5228176 Report a problem | ||
| 8/8/2026 | Price change | $179,900-3.8%$167/sqft |
Source: MLS Now #5228176 Report a problem | ||
| 7/16/2026 | Listed for sale | $187,000+370.1%$173/sqft |
Source: MLS Now #5228176 Report a problem | ||
| 6/22/2025 | Listing removed | $1,450$1/sqft |
Source: Zillow Rentals Report a problem | ||
| 6/11/2025 | Listed for rent | $1,450$1/sqft |
Source: Zillow Rentals Report a problem | ||
| 9/11/2024 | Listing removed | $1,450$1/sqft |
Source: Zillow Rentals Report a problem | ||
| 8/1/2024 | Listed for rent | $1,450+5.5%$1/sqft |
Source: Zillow Rentals Report a problem | ||
| 6/2/2023 | Listing removed | -- |
Source: Zillow Rentals Report a problem | ||
| 5/27/2023 | Listed for rent | $1,375+10%$1/sqft |
Source: Zillow Rentals Report a problem | ||
| 2/25/2021 | Listing removed | -- |
Source: Owner Report a problem | ||
| 10/20/2020 | Listing removed | $1,250$1/sqft |
Source: Owner Report a problem | ||
| 10/7/2020 | Listed for rent | $1,250+25%$1/sqft |
Source: Owner Report a problem | ||
| 8/21/2018 | Listing removed | $1,000$1/sqft |
Source: Owner Report a problem | ||
| 8/8/2018 | Listed for rent | $1,000$1/sqft |
Source: Owner Report a problem | ||
| 5/30/2018 | Sold | $39,775+3.3%$37/sqft |
Source: MLS Now #3991272 Report a problem | ||
| 4/30/2018 | Pending sale | $38,500$36/sqft |
Source: Owners.com #3991272 Report a problem | ||
| 4/20/2018 | Listed for sale | $38,500+15.4%$36/sqft |
Source: Owners.com #3991272 Report a problem | ||
| 2/16/2018 | Sold | $33,350+0.1%$31/sqft |
Source: Public Record Report a problem | ||
| 12/6/2017 | Listed for sale | $33,333-63%$31/sqft |
Source: Borror Properties Real Estate, LLC #10443526 Report a problem | ||
| 11/24/1999 | Sold | $90,000$83/sqft |
Source: Public Record Report a problem | ||
Public tax history
| Year | Property taxes | Tax assessment |
|---|---|---|
| 2025 | $2,184 +1.6% | $46,760 |
| 2024 | $2,150 -9.1% | $46,760 +13.1% |
| 2023 | $2,366 +1% | $41,340 |
| 2022 | $2,342 -1.7% | $41,340 |
| 2021 | $2,382 +7.6% | $41,340 +18.8% |
| 2020 | $2,214 -0.8% | $34,790 |
| 2019 | $2,231 -9.6% | $34,790 -3% |
| 2018 | $2,468 | $35,850 |
| 2017 | $2,468 +0.2% | $35,850 |
| 2016 | $2,462 0% | $35,850 |
| 2015 | $2,463 -1.7% | $35,850 |
| 2014 | $2,504 +0.7% | $35,850 |
| 2013 | $2,486 +13.6% | $35,850 -2.9% |
| 2011 | $2,189 +2.3% | $36,930 |
| 2010 | $2,139 +1.3% | $36,930 |
| 2009 | $2,112 | $36,930 |
| 2008 | $2,112 | $36,930 -5% |
| 2007 | -- | $38,890 |
| 2005 | $1,820 +0.1% | -- |
| 2004 | $1,817 +2% | -- |
| 2003 | $1,781 +8.9% | -- |
| 2002 | $1,635 -49.7% | -- |
| 2001 | $3,252 -0.2% | -- |
| 2000 | $3,260 +6% | -- |
| 1999 | $3,074 | -- |
Find assessor info on the county website
Monthly payment
Est. payment
Payment breakdown
Explore the cost of this home by adjusting the details. Changes won't be saved.Climate risks
Neighborhood: 44240
Nearby schools
Schools provided by the listing agent
- District: Kent CSD - 6705
Source: MLS Now. This data may not be complete. We recommend contacting the local school district to confirm school assignments for this home.
Similar homes
- $234,0004 bd2 ba1.2k sqft600 Woodside Dr, Kent, OH 44240For Sale
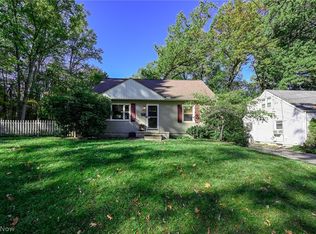 MLS ID #5254419, Ava J Wagner, Berkshire Hathaway HomeServices Stouffer Realty. MLS Now
 - $--3 bd2 ba1k sqft9969 Aurora Hudson Rd, Hudson, OH 44236AuctionAuction.com 2
- $229,9003 bd2 ba1.1k sqft547 Cuyahoga St, Kent, OH 44240For Sale
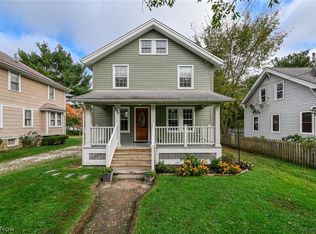 MLS ID #5252565, Meredith J Davis, Berkshire Hathaway HomeServices Stouffer Realty. MLS Now
 - $159,9003 bd1 ba1.1k sqft2238 Cooledge Ave, Akron, OH 44305For Sale
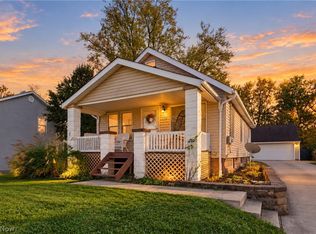 MLS ID #5254611, Amy Wengerd, EXP Realty, LLC.. MLS Now
