Buy Before the Snow Flies in a beautiful place to call HOME in Kent, Ohio! Enjoy downtown convenience with a tucked-away setting in this colonial home in Kent, OH, comfortably within walking distance of beautiful downtown Kent, the Portage Hike n Bike Trail, & Kent State University. Many local restaurants & shopping are nearby, too, with quick access to Routes 59 & 43. WOOD FLOORS extend through nearly every room of the home, adding warmth to the living room, dining room, bedrooms and spacious family room addition. WINDOWS are newer replacements or were installed in the addition when it was built. Step outside to a wraparound, COMPOSITE DECK overlooking the private, FULLY FENCED backyard on a wooded lot. The kitchen, with a nostalgic breakfast nook, includes all appliances. Built-in display shelving in 4 rooms offers space for collectibles, plants, & personal touches. Upstairs are three bedrooms & a full bath; the smallest bedroom has been transformed into a generous walk-in closet & can easily be converted back. The unfinished lower level provides storage & includes the WASHER 7 DRYER. Per the prior owner, the roof was replaced & the 1.5-car garage was built in 2016. Other more recent updates by the current owner include: New CARRIER® FURNACE, CENTRAL AIR w/ SMART THERMOSTAT plus New WATER HEATER by Apollo (4 yrs); LeafGuard gutters and downspouts (1 yr); Washer (4 yrs); Dishwasher (5 yrs); basement enzyme treatment, Oct. 2026. Don't put off your visit to this wonderful home... make it yours today!
Active
Price cut: $5.1K (10/21)
$229,900
621 N Willow St, Kent, OH 44240
3beds
1,422sqft
Single Family Residence
Built in 1946
6,534 Square Feet Lot
$-- Zestimate®
$162/sqft
$-- HOA
What's special
Spacious family room additionWooded lotDining roomPrivate fully fenced backyardGenerous walk-in closetLeafguard gutters and downspouts
- 15 days
- 1,351
- 136
Likely to sell faster than
Zillow last checked:
Listing updated:
Listed by:
Mike McClure 330-475-6828 MMcClureRealtor@gmail.com,
EXP Realty, LLC.
Source: MLS Now,MLS#: 5250846 Originating MLS: Akron Cleveland Association of REALTORS
Facts & features
Interior
Bedrooms & bathrooms
- Bedrooms: 3
- Bathrooms: 1
- Full bathrooms: 1
Primary bedroom
- Description: Flooring: Wood
- Level: Second
- Dimensions: 12 x 12
Bedroom
- Description: Flooring: Wood
- Level: Second
- Dimensions: 10 x 15
Bedroom
- Description: Flooring: Wood
- Level: Second
- Dimensions: 9 x 10
Dining room
- Description: Flooring: Wood
- Level: First
- Dimensions: 10 x 10
Family room
- Description: Flooring: Wood
- Level: First
- Dimensions: 13 x 18
Kitchen
- Description: Flooring: Laminate
- Level: First
- Dimensions: 9 x 9
Living room
- Description: Flooring: Wood
- Level: First
- Dimensions: 12 x 21
Heating
- Forced Air, Gas
Cooling
- Central Air
Appliances
- Included: Dryer, Dishwasher, Range, Refrigerator, Washer
Features
- Wired for Sound
- Basement: Full
- Has fireplace: No
- Fireplace features: Decorative, Electric
Interior area
- Total structure area: 1,422
- Total interior livable area: 1,422 sqft
- Finished area above ground: 1,422
Property
Parking
- Total spaces: 1
- Parking features: Detached, Garage, Paved
- Garage spaces: 1
Accessibility
- Accessibility features: None
Features
- Levels: Two
- Stories: 2
- Patio & porch: Deck
- Fencing: Full
- Has view: Yes
- View description: City
Lot
- Size: 6,534 Square Feet
- Features: Wooded
Details
- Parcel number: 170312200109000
Construction
Type & style
- Home type: SingleFamily
- Architectural style: Colonial
- Property subtype: Single Family Residence
Materials
- Aluminum Siding
- Roof: Asphalt,Fiberglass
Condition
- Year built: 1946
Utilities & green energy
- Sewer: Public Sewer
- Water: Public
Community & HOA
HOA
- Has HOA: No
Location
- Region: Kent
Financial & listing details
- Price per square foot: $162/sqft
- Tax assessed value: $178,600
- Annual tax amount: $2,851
- Date on market: 10/10/2026
- Cumulative days on market: 15 days
Estimated market value
Not available
Estimated sales range
Not available
Not available
Price history
| Date | Event | Price |
|---|---|---|
| 10/21/2026 | Price change | $229,900-2.2%$162/sqft |
Source:  MLS Now #5250846 Report a problem | ||
| 10/10/2026 | Listed for sale | $235,000+42.4%$165/sqft |
Source: MLS Now #5250846 Report a problem | ||
| 9/28/2021 | Sold | $165,000+10%$116/sqft |
Source: Public Record Report a problem | ||
| 8/14/2021 | Pending sale | $150,000$105/sqft |
Source: MLS Now #4304368 Report a problem | ||
| 8/11/2021 | Listed for sale | $150,000+30.4%$105/sqft |
Source: MLS Now #4304368 Report a problem | ||
| 6/7/2016 | Sold | $115,000$81/sqft |
Source: MLS Now #3796636 Report a problem | ||
| 4/19/2016 | Pending sale | $115,000$81/sqft |
Source: Keller Williams - Keller Williams Greater Cleveland NE #3796636 Report a problem | ||
| 4/15/2016 | Listed for sale | $115,000-5.7%$81/sqft |
Source: Keller Williams Grt Cleve NE #3796636 Report a problem | ||
| 9/21/2001 | Sold | $121,900$86/sqft |
Source: Public Record Report a problem | ||
Public tax history
| Year | Property taxes | Tax assessment |
|---|---|---|
| 2025 | $2,852 +1.6% | $62,520 |
| 2024 | $2,806 +7.1% | $62,520 +34.8% |
| 2023 | $2,620 -2.2% | $46,380 |
| 2022 | $2,679 +1.6% | $46,380 |
| 2021 | $2,636 +2.3% | $46,380 +15.8% |
| 2020 | $2,578 +3.8% | $40,050 |
| 2019 | $2,483 +4.3% | $40,050 +12.7% |
| 2018 | $2,381 | $35,530 |
| 2017 | $2,381 +1.3% | $35,530 +1% |
| 2016 | $2,352 0% | $35,180 |
| 2015 | $2,352 -1.7% | $35,180 |
| 2014 | $2,392 +0.7% | $35,180 |
| 2013 | $2,374 +12.4% | $35,180 |
| 2012 | $2,113 -1.9% | $35,180 -5.7% |
| 2011 | $2,153 +2.3% | $37,310 |
| 2010 | $2,104 +1.3% | $37,310 |
| 2009 | $2,077 | $37,310 |
| 2008 | $2,077 | $37,310 -5% |
| 2007 | -- | $39,270 |
| 2005 | $1,864 +0.1% | -- |
| 2004 | $1,861 +2% | -- |
| 2003 | $1,824 +9.6% | -- |
| 2002 | $1,664 -51.1% | -- |
| 2001 | $3,404 -0.2% | -- |
| 2000 | $3,412 +15.6% | -- |
| 1999 | $2,951 | -- |
Find assessor info on the county website
Monthly payment
Est. payment
Payment breakdown
Explore the cost of this home by adjusting the details. Changes won't be saved.Climate risks
Neighborhood: 44240
Nearby schools
Schools provided by the listing agent
- District: Kent CSD - 6705
Source: MLS Now. This data may not be complete. We recommend contacting the local school district to confirm school assignments for this home.
Similar homes
- $229,9003 bd2 ba1.1k sqft547 Cuyahoga St, Kent, OH 44240For Sale
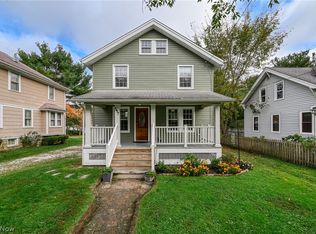 MLS ID #5252565, Meredith J Davis, Berkshire Hathaway HomeServices Stouffer Realty. MLS Now
- $239,9004 bd2 ba1.7k sqft3904 McTaggart Blvd, Kent, OH 44240For Sale
 MLS ID #5254915, Jaime Prenatt, EXP Realty, LLC.. MLS Now
- $199,9003 bd2 ba1.7k sqft601 Fairchild Ave, Kent, OH 44240For Sale
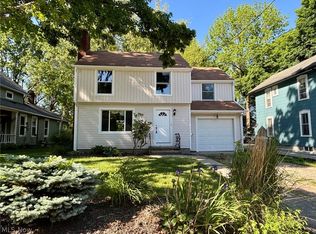 MLS ID #5243910, Amanda Edwards, Keller Williams Chervenic Rlty. MLS Now
- $220,0004 bd2 ba1.6k sqft2950 Tallmadge Rd, Kent, OH 44240For Sale
 MLS ID #5255415, Lori A Wadlington, Jack Kohl Realty. MLS Now
