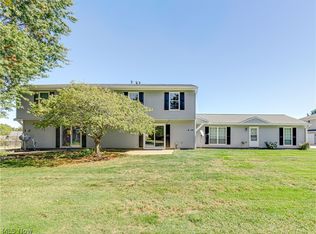
Welcome home to this beautifully maintained 2-bedroom townhouse condo in the heart of Stow, offering comfort, convenience, and low-maintenance living! Step inside to a bright and inviting open-concept living and dining area, perfect for relaxing or entertaining. The spacious living room features a newer sliding glass door that brings in plenty of natural light and leads to a private, newly fenced patio—ideal for morning coffee or outdoor gatherings. The kitchen offers ample cabinetry, generous counter space, and a new refrigerator. Upstairs, you'll find two generously sized bedrooms and a full bathroom. The fully finished basement provides additional living space, perfect for a family room, home office, or recreation area. With one full and two half bathrooms, this home offers a comfortable and functional layout. Major updates include a NEW ROOF, NEW HOT WATER TANK, NEWER HVAC, NEW REFRIGERATOR, and much more! An attached one-car garage adds everyday convenience and additional storage options. Enjoy peaceful community living just minutes from shopping, restaurants, parks, and major highways, with easy access to Route 8, Akron, and Cuyahoga Falls. Located in the Stow-Munroe Falls School District, this move-in-ready condo is a wonderful place to call home. Schedule your private showing today!
Active
$169,900
3873 Lake Run Blvd, Stow, OH 44224
2beds
1,548sqft
Townhouse, Condominium
Built in 1984
-- sqft lot
$-- Zestimate®
$110/sqft
$164/mo HOA
What's special
Fully finished basementAdditional living spacePrivate newly fenced patioAttached one-car garageNew refrigeratorNewer sliding glass doorTwo generously sized bedrooms
- 5 days
- 477
- 42
Likely to sell faster than
Zillow last checked:
Listing updated:
Listed by:
Andrey Godes 440-796-0460 andrey.godes@gmail.com,
Keller Williams Living
Source: MLS Now,MLS#: 5251092 Originating MLS: Akron Cleveland Association of REALTORS
Originating MLS: Akron Cleveland Association of REALTORSFacts & features
Interior
Bedrooms & bathrooms
- Bedrooms: 2
- Bathrooms: 3
- Full bathrooms: 1
- 1/2 bathrooms: 2
- Main level bathrooms: 1
Heating
- Forced Air, Gas
Cooling
- Central Air
Appliances
- Included: Dryer, Dishwasher, Range, Refrigerator, Washer
- Laundry: In Basement
Features
- Basement: Full,Finished
- Has fireplace: No
Interior area
- Total structure area: 1,548
- Total interior livable area: 1,548 sqft
- Finished area above ground: 1,038
- Finished area below ground: 510
Video & virtual tour
Property
Parking
- Total spaces: 1
- Parking features: Attached, Garage, Garage Door Opener
- Attached garage spaces: 1
Features
- Levels: Two
- Stories: 2
- Patio & porch: Patio
- Fencing: Vinyl
Lot
- Size: 1,019 Square Feet
Details
- Parcel number: 5610717
- Special conditions: Standard
Construction
Type & style
- Home type: Condo
- Architectural style: Colonial
- Property subtype: Townhouse, Condominium
- Attached to another structure: Yes
Materials
- Vinyl Siding
- Roof: Asphalt,Fiberglass
Condition
- Year built: 1984
Utilities & green energy
- Sewer: Public Sewer
- Water: Public
Community & HOA
Community
- Subdivision: Woodland Lake
HOA
- Has HOA: Yes
- Services included: Insurance, Maintenance Grounds, Parking, Snow Removal, Trash
- HOA fee: $164 monthly
- HOA name: Woodlands
Location
- Region: Stow
Financial & listing details
- Price per square foot: $110/sqft
- Tax assessed value: $126,910
- Annual tax amount: $2,513
- Date on market: 10/10/2026
- Cumulative days on market: 6 days
- Listing terms: Cash,Conventional,1031 Exchange
Estimated market value
Not available
Estimated sales range
Not available
Not available
Price history
| Date | Event | Price |
|---|---|---|
| 10/10/2026 | Listed for sale | $169,900+6.2%$110/sqft |
Source:  MLS Now #5251092 Report a problem MLS Now #5251092 Report a problem | ||
| 7/14/2023 | Sold | $160,000+6.7%$103/sqft |
Source: MLS Now #4466324 Report a problem | ||
| 6/18/2023 | Pending sale | $149,999$97/sqft |
Source: MLS Now #4466324 Report a problem | ||
| 6/15/2023 | Listed for sale | $149,999+66.7%$97/sqft |
Source: MLS Now #4466324 Report a problem | ||
| 12/16/2015 | Sold | $90,000-2.7%$58/sqft |
Source: Public Record Report a problem | ||
| 8/5/2015 | Price change | $92,500-5.1%$60/sqft |
Source: Howard Hanna - Akron/Fairlawn #3705994 Report a problem | ||
| 6/19/2015 | Price change | $97,500-2.4%$63/sqft |
Source: Howard Hanna - Akron/Fairlawn #3705994 Report a problem | ||
| 5/3/2015 | Listed for sale | $99,900+2.5%$65/sqft |
Source: Howard Hanna - Akron/Fairlawn #3705994 Report a problem | ||
| 9/20/2005 | Sold | $97,500$63/sqft |
Source: Public Record Report a problem | ||
Public tax history
| Year | Property taxes | Tax assessment |
|---|---|---|
| 2025 | $2,574 -1.6% | $44,420 |
| 2024 | $2,616 +3.2% | $44,420 |
| 2023 | $2,534 -1% | $44,420 +12% |
| 2022 | $2,560 +11.6% | $39,659 |
| 2021 | $2,295 | $39,659 |
| 2020 | -- | $39,659 +24.4% |
| 2019 | $1,948 +1.6% | $31,878 0% |
| 2018 | $1,917 -5% | $31,880 |
| 2017 | $2,018 | $31,880 |
| 2016 | $2,018 | $31,880 |
| 2015 | $2,018 +2.3% | $31,880 |
| 2014 | $1,972 +7.8% | $31,880 +7.4% |
| 2013 | $1,829 -0.1% | $29,690 |
| 2012 | $1,830 +4% | $29,690 0% |
| 2011 | $1,761 +6.9% | $29,691 -8.1% |
| 2010 | $1,647 | $32,291 |
| 2009 | -- | $32,291 |
| 2008 | $1,678 -1% | $32,291 -3.4% |
| 2007 | $1,695 +1.1% | $33,436 |
| 2006 | $1,676 +3.3% | $33,436 |
| 2005 | $1,622 | $33,436 +7.7% |
| 2004 | -- | $31,053 |
| 2003 | $1,534 -0.7% | $31,053 |
| 2002 | $1,544 +17.2% | $31,053 +14.1% |
| 2001 | $1,317 -1.3% | $27,220 |
| 2000 | $1,335 | $27,220 |
Find assessor info on the county website
Monthly payment
Est. payment
Payment breakdown
Explore the cost of this home by adjusting the details. Changes won't be saved.Climate risks
Neighborhood: 44224
Nearby schools
Schools provided by the listing agent
- District: Stow-Munroe Falls CS - 7714
Source: MLS Now. This data may not be complete. We recommend contacting the local school district to confirm school assignments for this home.

Similar homes
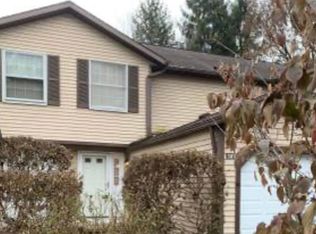
- $169,9002 bd1 ba1.4k sqft3848 Lake Run Blvd, Stow, OH 44224For Sale
 MLS ID #5252065, Brian Jackson, High Point Real Estate Group. MLS Now
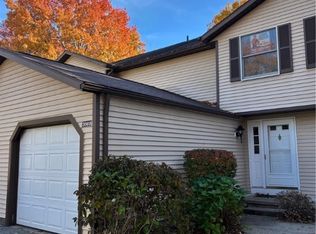
 - $155,0002 bd3 ba1.4k sqft3913 Lake Run Blvd, Stow, OH 44224For Sale
 MLS ID #5250534, Tony Harp, RE/MAX Infinity. MLS Now
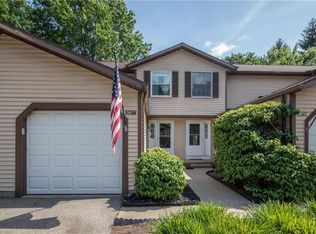
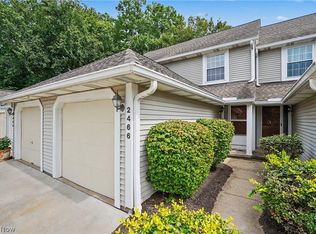
 - $179,9002 bd3 ba1.2k sqft2466 Wrens Dr S, Stow, OH 44224For Sale
 MLS ID #5242853, Jill L Childers, Keller Williams Chervenic Rlty. MLS Now
 - $137,6502 bd2 ba1.1k sqft4927 Friar Rd Unit D, Stow, OH 44224For Sale
 MLS ID #5251262, Michelle Sanders, Cutler Real Estate. MLS Now
