Welcome to 11856 Harbour Light Dr - where comfort, convenience, and opportunity come together in the highly sought- after Harbour Light Community! This well-maintained 3-bedroom, 1.5-bath townhome offers the perfect blend of move-in-ready living and future potential. Step inside and you'll immediately be impressed by the beautiful newer vinyl flooring and the spacious, open-concept living area that seamlessly connects to the kitchen, ideal for both everyday living and entertaining. Just off the kitchen, you'll find the added convenience of a first-floor laundry room and a half bath. Upstairs features three generously sized bedrooms and a full bathroom, providing plenty of space for family, guests, or a home office setup. Enjoy peaceful moments with scenic lake views, creating a relaxing backdrop right outside your door. Residents of Harbour Light enjoy access to resort-style amenities, including a pool, clubhouse, party room, tennis courts, playground, and more making this community as enjoyable as it is convenient. With a little personal touch and cosmetic updates, this home presents an excellent opportunity to build instant equity and truly make it your own. Don't miss your chance to own in one of the area's most desirable communities. Schedule your private showing today before it's gone. Seller is motivated.
For sale
Price cut: $5K (8/18)
$174,900
11856 Harbour Light Drive, North Royalton, OH 44133
3beds
1,342sqft
Condominium
Built in 1974
-- sqft lot
$170,300 Zestimate®
$130/sqft
$320/mo HOA
What's special
Half bathScenic lake viewsThree generously sized bedroomsFirst-floor laundry roomNewer vinyl flooring
- 74 days
- 898
- 43
Zillow last checked:
Listing updated:
Listed by:
Ashley M Saxe,
EXP Realty, LLC.,
Mohammad Suleiman,
EXP Realty, LLC.
Source: eXp Realty,MLS#: 5220360Originating MLS: Akron Cleveland Association Of Realtors
Facts & features
Interior
Bedrooms & bathrooms
- Bedrooms: 3
- Bathrooms: 2
- Full bathrooms: 1
- 1/2 bathrooms: 1
- Main level bathrooms: 1
Bedroom 1
- Level: Second
- Dimensions: ND x ND
Family room
- Level: First
- Dimensions: ND x ND
Kitchen
- Level: First
- Dimensions: ND x ND
Laundry
- Level: First
- Dimensions: ND x ND
Living room
- Level: First
- Dimensions: ND x ND
Other
- Level: Second
- Dimensions: ND x ND
Heating
- Electric, Forced Air
Cooling
- Central Air
Appliances
- Included: Dryer, Dishwasher, Range, Refrigerator, Washer
- Laundry: Laundry Room
Features
- Has fireplace: No
Interior area
- Total interior livable area: 1,342 sqft
- Finished area above ground: 1,342
Property
Parking
- Total spaces: 1
- Parking features: Additional Parking, Direct Access
- Garage spaces: 1
Features
- Levels: Two
- Stories: 2
Details
- Parcel number: 48127359
- Special conditions: Standard
Construction
Type & style
- Home type: Condo
- Property subtype: Condominium
Materials
- Frame
- Roof: Asphalt,Fiberglass
Condition
- Year built: 1974
Utilities & green energy
- Sewer: Public Sewer
- Water: Public
Community & HOA
HOA
- Has HOA: Yes
- Services included: Maintenance Grounds, Snow Removal
- HOA fee: $320 monthly
- HOA name: Harbour Light 1 Condominium Association
Location
- Region: North Royalton
Financial & listing details
- Price per square foot: $130/sqft
- Tax assessed value: $144,800
- Annual tax amount: $2,770
- Date on market: 6/18/2026
- Cumulative days on market: 75 days
- Listing agreement: Exclusive Right To Sell
- Listing terms: Cash,Conventional
Estimated market value
$170,300
$162,000 - $179,000
$1,708/mo
Price history
| Date | Event | Price |
|---|---|---|
| 8/18/2026 | Price change | $174,900-2.8%$130/sqft |
Source: eXp Realty #5220360 Report a problem | ||
| 6/18/2026 | Listed for sale | $179,900+38.4%$134/sqft |
Source:  MLS Now #5220360 Report a problem MLS Now #5220360 Report a problem | ||
| 10/15/2024 | Sold | $130,000-18.2%$97/sqft |
Source: Public Record Report a problem | ||
| 10/4/2024 | Pending sale | $158,900$118/sqft |
Source: MLS Now #5052993 Report a problem | ||
| 9/23/2024 | Listed for sale | $158,900$118/sqft |
Source: MLS Now #5052993 Report a problem | ||
| 8/26/2024 | Pending sale | $158,900$118/sqft |
Source: MLS Now #5052993 Report a problem | ||
| 7/24/2024 | Listed for sale | $158,900$118/sqft |
Source: MLS Now #5052993 Report a problem | ||
| 7/18/2024 | Contingent | $158,900$118/sqft |
Source: MLS Now #5052993 Report a problem | ||
| 7/16/2024 | Listed for sale | $158,900+61.3%$118/sqft |
Source: MLS Now #5052993 Report a problem | ||
| 4/17/2020 | Sold | $98,500-10.4%$73/sqft |
Source: Public Record Report a problem | ||
| 3/26/2020 | Pending sale | $109,900$82/sqft |
Source: Howard Hanna #4094850 Report a problem | ||
| 11/12/2019 | Price change | $109,900-8%$82/sqft |
Source: Howard Hanna #4094850 Report a problem | ||
| 9/30/2019 | Price change | $119,500-4.3%$89/sqft |
Source: Howard Hanna - Akron/Fairlawn #4094850 Report a problem | ||
| 6/24/2019 | Price change | $124,900-3.6%$93/sqft |
Source: Howard Hanna - Akron/Fairlawn #4094850 Report a problem | ||
| 5/10/2019 | Listed for sale | $129,500+42.3%$96/sqft |
Source: Howard Hanna #4094850 Report a problem | ||
| 4/23/2002 | Sold | $91,000+12.3%$68/sqft |
Source: Public Record Report a problem | ||
| 10/5/2001 | Sold | $81,000$60/sqft |
Source: Public Record Report a problem | ||
Public tax history
| Year | Property taxes | Tax assessment |
|---|---|---|
| 2025 | $2,770 -5.9% | $50,680 |
| 2024 | $2,944 +27.2% | $50,680 +38.7% |
| 2023 | $2,314 +0.7% | $36,540 |
| 2022 | $2,299 -1% | $36,540 |
| 2021 | $2,323 +83.4% | $36,540 +32% |
| 2020 | $1,267 -31.1% | $27,690 +0% |
| 2019 | $1,839 +48% | $27,680 0% |
| 2018 | $1,243 +0.2% | $27,690 +3.3% |
| 2017 | $1,241 +6.7% | $26,810 |
| 2016 | $1,163 | $26,810 |
| 2015 | $1,163 -27.7% | $26,810 -20% |
| 2014 | $1,608 +1.4% | $33,530 |
| 2013 | $1,585 +3.5% | $33,530 |
| 2012 | $1,533 -1.3% | $33,530 -1.8% |
| 2011 | $1,552 -25.8% | $34,130 |
| 2010 | $2,091 +1.1% | $34,130 |
| 2009 | $2,068 +9.3% | $34,130 -4% |
| 2008 | $1,891 +1.1% | $35,560 |
| 2007 | $1,870 -0.3% | $35,560 |
| 2006 | $1,876 +8.5% | $35,560 +11.6% |
| 2005 | $1,729 +0.1% | $31,850 |
| 2004 | $1,728 +1.8% | $31,850 |
| 2003 | $1,697 +5% | $31,850 +6.4% |
| 2002 | $1,617 -37.2% | $29,930 |
| 2001 | $2,574 -0.6% | $29,930 |
| 2000 | $2,589 | $29,930 |
Find assessor info on the county website
Monthly payment
Est. payment
Payment breakdown
Explore the cost of this home by adjusting the details. Changes won't be saved.Climate risks
Neighborhood: 44133
Nearby schools
Schools provided by the listing agent
- District: North Royalton CSD - 1821
Source: eXp Realty. This data may not be complete. We recommend contacting the local school district to confirm school assignments for this home.
- $185,2003 bd1 ba1.2k sqft11854 Harbour Light Dr, North Royalton, OH 44133Off Market
- $167,8003 bd1 ba1.2k sqft11850 Harbour Light Dr #1850, North Royalton, OH 44133Off Market
- $165,3003 bd1 ba1.2k sqft11852 Harbour Light Dr #1852, North Royalton, OH 44133Off Market
- $164,5003 bd1 ba1.3k sqft11852 Harbour Light Dr, North Royalton, OH 44133Off Market
Similar homes
- $164,9002 bd2 ba1.1k sqft11757 Harbour Light Dr, North Royalton, OH 44133For Sale
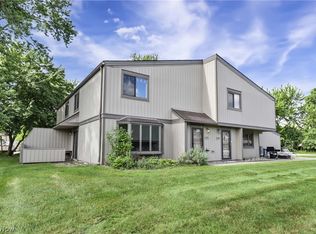 MLS ID #5220844, Pamela J Leary, EXP Realty, LLC.. MLS Now
 - $143,0002 bd2 ba1k sqft9701 Sunrise Blvd Unit L28, North Royalton, OH 44133For Sale
 MLS ID #5232537, Margaret Brandt, Russell Real Estate Services. MLS Now
 - $222,5003 bd2 ba1.8k sqft9420 Bassett Ln, North Royalton, OH 44133For Sale
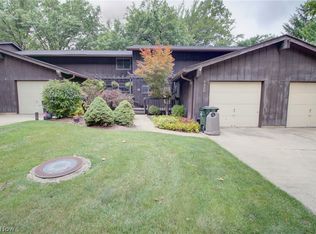 MLS ID #5236134, Julie L Hogston, Real of Ohio. MLS Now
 - $159,9003 bd2 ba1.4k sqft6478 State Rd APT G12, Parma, OH 44134For Sale
 MLS ID #5237957, Jose Medina, Keller Williams Legacy Group Realty. MLS Now
