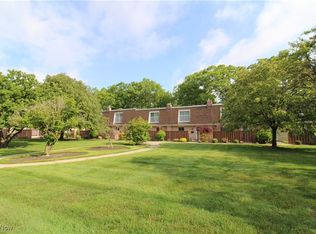
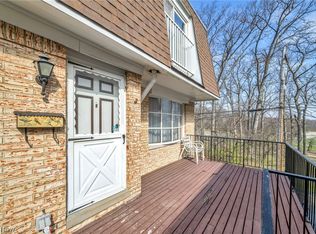
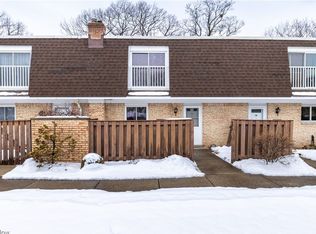
Spacious townhouse condo in Concord Square Village offering 3 bedrooms, 1.5 baths, 1,408 square feet, a finished lower level, and a 2-car garage. A partially fenced front patio welcomes you inside to the entryway, where you’ll find a convenient half bath and coat closet. The eat-in kitchen offers appliances and functional cabinet space, creating an easy setup for everyday meals. Just beyond the kitchen, the dining area opens into a spacious carpeted living room with a chandelier, large sliding doors that lead to the back balcony overlooking peaceful park views. Upstairs are three bedrooms, including the primary bedroom with a walk-in closet and sliding door/window for added natural light. The Jack-and-Jill style full bath offers a vanity area connected to the primary bedroom, plus a separate hall vanity and shared shower/toilet area for added functionality. The lower level adds flexible finished space with a recreation room, washer/dryer hookups, utility closet with a sink, and direct access to the 2-car garage. Enjoy community amenities including a playground and pool. A great opportunity for low-maintenance living with space, storage, garage parking, and convenient Parma location!
Active
Price cut: $10K (9/22)
$149,900
6478 State Rd APT G12, Parma, OH 44134
3beds
1,408sqft
Townhouse, Condominium, Multi Family
Built in 1971
-- sqft lot
$-- Zestimate®
$106/sqft
$310/mo HOA
What's special
Finished lower levelLarge sliding doorsPartially fenced front patioConvenient half bathDining areaFunctional cabinet spaceCoat closet
- 23 days
- 1,043
- 51
Likely to sell faster than
Zillow last checked:
Listing updated:
Listed by:
Jose Medina 330-595-9811 jose@josesellshomes.com,
Keller Williams Legacy Group Realty
Source: MLS Now,MLS#: 5249972 Originating MLS: Stark Trumbull Area REALTORS
Originating MLS: Stark Trumbull Area REALTORSFacts & features
Interior
Bedrooms & bathrooms
- Bedrooms: 3
- Bathrooms: 2
- Full bathrooms: 1
- 1/2 bathrooms: 1
- Main level bathrooms: 1
Primary bedroom
- Description: Flooring: Carpet
- Level: Second
- Dimensions: ND x ND
Bedroom
- Description: Flooring: Carpet
- Level: Second
- Dimensions: ND x ND
Bedroom
- Description: Flooring: Carpet
- Level: Second
- Dimensions: ND x ND
Kitchen
- Description: Flooring: Laminate
- Level: First
- Dimensions: ND x ND
Living room
- Description: Flooring: Carpet
- Level: First
- Dimensions: ND x ND
Recreation
- Description: Flooring: Luxury Vinyl Tile
- Level: Lower
- Dimensions: ND x ND
Heating
- Forced Air
Cooling
- Ceiling Fan(s)
Appliances
- Laundry: In Basement
Features
- Basement: Partially Finished,Walk-Up Access,Walk-Out Access
- Has fireplace: No
Interior area
- Total structure area: 1,408
- Total interior livable area: 1,408 sqft
- Finished area above ground: 1,408
Video & virtual tour
Property
Parking
- Total spaces: 2
- Parking features: Attached, Garage
- Attached garage spaces: 2
Features
- Levels: Two
- Stories: 2
- Patio & porch: Rear Porch, Patio
- Has private pool: Yes
- Pool features: Community
- Fencing: Partial,Privacy
Details
- Parcel number: 44723308
- Special conditions: Standard
Construction
Type & style
- Home type: Condo
- Architectural style: Multiplex
- Property subtype: Townhouse, Condominium, Multi Family
Materials
- Brick
- Roof: Asphalt,Fiberglass
Condition
- Year built: 1971
Utilities & green energy
- Sewer: Public Sewer
- Water: Public
Community & HOA
Community
- Features: Pool
- Subdivision: 0000822982
HOA
- Has HOA: Yes
- Services included: Association Management, Common Area Maintenance, Insurance, Maintenance Grounds, Maintenance Structure, Pool(s), Roof, Sewer, Snow Removal, Trash, Water
- HOA fee: $310 monthly
- HOA name: Concord Square Village Condominium
Location
- Region: Parma
Financial & listing details
- Price per square foot: $106/sqft
- Tax assessed value: $138,900
- Annual tax amount: $2,150
- Date on market: 10/2/2026
- Cumulative days on market: 65 days
Estimated market value
Not available
Estimated sales range
Not available
Not available
Price history
| Date | Event | Price |
|---|---|---|
| 9/22/2026 | Price change | $149,900-6.3%$106/sqft |
Source:  MLS Now #5247012 Report a problem MLS Now #5247012 Report a problem | ||
| 8/21/2026 | Listed for sale | $159,900+47.4%$114/sqft |
Source: MLS Now #5237957 Report a problem | ||
| 8/4/2026 | Sold | $108,500$77/sqft |
Source: Public Record Report a problem | ||
Public tax history
| Year | Property taxes | Tax assessment |
|---|---|---|
| 2025 | $1,950 -8.3% | $48,620 |
| 2024 | $2,127 +49.1% | $48,620 +54.3% |
| 2023 | $1,426 -1.2% | $31,500 |
| 2022 | $1,444 -3.2% | $31,500 |
| 2021 | $1,492 +27.7% | $31,500 +28% |
| 2020 | $1,168 -35.2% | $24,610 +0% |
| 2019 | $1,802 +43% | $24,600 0% |
| 2018 | $1,260 -1% | $24,610 +3.5% |
| 2017 | $1,273 +0.6% | $23,770 |
| 2016 | $1,265 | $23,770 |
| 2015 | $1,265 -19.9% | $23,770 -15% |
| 2014 | $1,579 +2.2% | $27,970 |
| 2013 | $1,546 +4.3% | $27,970 |
| 2012 | $1,482 -15.4% | $27,970 -15.3% |
| 2011 | $1,751 +9.2% | $33,010 |
| 2010 | $1,604 +0.8% | $33,010 |
| 2009 | $1,591 -7.9% | $33,010 -11% |
| 2008 | $1,728 +9.8% | $37,100 |
| 2007 | $1,573 -20.9% | $37,100 |
| 2006 | $1,989 +0.9% | $37,100 +6.1% |
| 2005 | $1,971 +11.1% | $34,970 |
| 2004 | $1,773 +1.6% | $34,970 |
| 2003 | $1,745 +5% | $34,970 +7.5% |
| 2002 | $1,661 -39.7% | $32,520 |
| 2001 | $2,754 -0.1% | $32,520 |
| 2000 | $2,758 | $32,520 |
Find assessor info on the county website
Monthly payment
Est. payment
Payment breakdown
Explore the cost of this home by adjusting the details. Changes won't be saved.Climate risks
Neighborhood: 44134
Nearby schools
Schools provided by the listing agent
- District: Parma CSD - 1824
Source: MLS Now. This data may not be complete. We recommend contacting the local school district to confirm school assignments for this home.
Similar homes
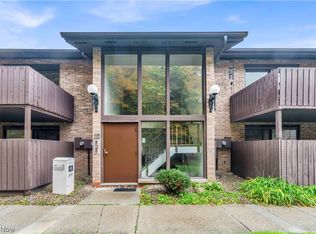
- $150,0002 bd2 ba1.2k sqft6850 Carriage Hill Dr #D55, Brecksville, OH 44141For Sale
 MLS ID #5254107, Carol A Herzing, Russell Real Estate Services. MLS Now
 - $174,9003 bd2 ba1.3k sqft11856 Harbour Light Dr, North Royalton, OH 44133For Sale
 MLS ID #5255782, Richard R Kassouf, New Hope Realty. MLS Now
 - $137,0002 bd1 ba906 sqft10408 N Church Dr APT 420, Parma Heights, OH 44130For Sale
 MLS ID #5205319, Kristina Berezhna, Keller Williams Greater Metropolitan. MLS Now
 - $136,0002 bd2 ba1k sqft6910 Carriage Hill Dr APT 204, Brecksville, OH 44141For Sale
 MLS ID #5253868, Anthony R Latina, RE/MAX Crossroads Properties. MLS Now
