This One is Sweet! Move Right in! Freshly Updated with Many Newers! Three Bedrooms with Two Bathrooms! Half Bath on First Floor! Recently Remodeled Full Bath Upstairs w/Double Vanity Totally Remodeled Kitchen with Granite Countertops and Lots of Cabinets! Newer Appliances include Stove, Fridge, Dishwasher, Microwave and Washer/Dryer! Ceramic Flooring! Built-in Cabinets in Dining Area! Garage walk out from Unit! Privacy Fenced Patio! Master Bedroom has Double Closets! And Built In Electric Fireplace! As well as secret storage! Fresh Carpet Throughout and Window Blinds on all Windows! Association Fee Includes: Swimming Pool, Exterior Maintenance, Water Bill, Association Insurance, Management and Reserve Fund. Be First or You Are Last! Check this One Out! You will be Glad you did! The Pool Is OPEN!
Active
$159,900
4245 Bennington Blvd, Brunswick, OH 44212
3beds
1,302sqft
:
Get pre-qualified$1,491/mo
Townhouse, Condominium
Built in 1975
-- sqft lot
$-- Zestimate®
$123/sqft
$320/mo HOA
What's special
Three bedroomsLots of cabinetsSecret storageFreshly updatedTwo bathroomsPrivacy fenced patioCeramic flooring
- 35 days |
- 626 |
- 17 |
Zillow last checked:
Listing updated:
Listed by:
Kevin Ball 330-388-5850 kballrealestate@gmail.com,
RE/MAX Crossroads Properties
Source: MLS Now,MLS#: 5219821 Originating MLS: Akron Cleveland Association of REALTORS
Originating MLS: Akron Cleveland Association of REALTORSFacts & features
Interior
Bedrooms & bathrooms
- Bedrooms: 3
- Bathrooms: 2
- Full bathrooms: 1
- 1/2 bathrooms: 1
- Main level bathrooms: 1
Primary bedroom
- Description: Flooring: Carpet
- Features: Walk-In Closet(s)
- Level: Second
- Dimensions: 15 x 14
Bedroom
- Description: Flooring: Carpet
- Level: Second
- Dimensions: 10 x 10
Bedroom
- Description: Flooring: Carpet
- Level: Second
- Dimensions: 10 x 10
Dining room
- Level: First
- Dimensions: 12 x 10
Kitchen
- Level: First
- Dimensions: 111 x 11
Living room
- Level: First
- Dimensions: 18 x 12
Heating
- Electric, Forced Air, Heat Pump
Cooling
- Central Air, Ceiling Fan(s)
Appliances
- Included: Dryer, Dishwasher, Disposal, Microwave, Range, Refrigerator, Washer
- Laundry: Washer Hookup, Electric Dryer Hookup, Main Level, Laundry Tub, In Unit, Sink
Features
- Built-in Features, Ceiling Fan(s), Walk-In Closet(s)
- Windows: Double Pane Windows
- Basement: None
- Number of fireplaces: 1
- Fireplace features: Electric, None
Interior area
- Total structure area: 1,302
- Total interior livable area: 1,302 sqft
- Finished area above ground: 1,302
Video & virtual tour
Property
Parking
- Total spaces: 1
- Parking features: Attached, Direct Access, Driveway, Garage, Garage Door Opener
- Attached garage spaces: 1
Features
- Levels: Two
- Stories: 2
- Patio & porch: Patio
- Exterior features: Playground
- Has private pool: Yes
- Pool features: Fenced, In Ground, Outdoor Pool, Community
- Fencing: Fenced,Privacy,Vinyl
- Has view: Yes
- View description: City
Details
- Parcel number: 00318B12110
Construction
Type & style
- Home type: Condo
- Architectural style: Colonial
- Property subtype: Townhouse, Condominium
- Attached to another structure: Yes
Materials
- Aluminum Siding
- Roof: Asphalt,Composition,Fiberglass,Flat
Condition
- Year built: 1975
Utilities & green energy
- Sewer: Public Sewer
- Water: Public
Community & HOA
Community
- Features: Playground, Pool
- Subdivision: Oxford Heights Condo
HOA
- Has HOA: No
- Services included: Association Management, Maintenance Grounds, Maintenance Structure, Recreation Facilities, Reserve Fund, Water
- HOA fee: $320 monthly
Location
- Region: Brunswick
Financial & listing details
- Price per square foot: $123/sqft
- Annual tax amount: $1,917
- Date on market: 6/20/2026
- Cumulative days on market: 36 days
- Listing terms: Cash,Conventional
Estimated market value
Not available
Estimated sales range
Not available
Not available
Price history
| Date | Event | Price |
|---|---|---|
| 6/20/2026 | Listed for sale | $159,900$123/sqft |
Source:  MLS Now #5219821 Report a problem MLS Now #5219821 Report a problem | ||
Public tax history
Tax history is unavailable.
Monthly payment
Est. payment
Payment breakdown
Explore the cost of this home by adjusting the details. Changes won't be saved.Climate risks
Neighborhood: 44212
Nearby schools
GreatSchools rating
- 9/10Brunswick Memorial Elementary SchoolGrades: K-5Distance: 1 mi
- 7/10Brunswick Middle SchoolGrades: 6-8Distance: 2 mi
- 7/10Brunswick High SchoolGrades: 9-12Distance: 2.2 mi
Schools provided by the listing agent
- District: Brunswick CSD - 5202
Source: MLS Now. This data may not be complete. We recommend contacting the local school district to confirm school assignments for this home.
- $--3 bd2 ba1.3k sqft4245 Bennington Blvd #4245, Brunswick, OH 44212Off Market

- $132,5003 bd1 ba1.3k sqft4245 Bennington Blvd #14B, Brunswick, OH 44212Off Market
- $148,0003 bd2 ba1.3k sqft4243 Bennington Blvd #14-C, Brunswick, OH 44212Sold
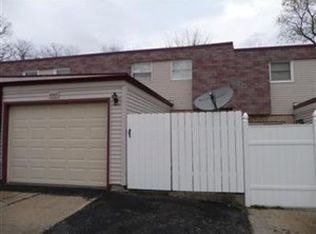
- $148,0003 bd2 ba1.3k sqft4243 Bennington Blvd, Brunswick, OH 44212Sold

- $115,3003 bd2 ba1.2k sqft4247 Bennington Blvd #14A, Brunswick, OH 44212Sold
- $140,5003 bd1 ba-- sqft4247 Bennington Blvd, Brunswick, OH 44212Off Market
- $130,7003 bd2 ba-- sqft4247 Bennington Blvd #4247, Brunswick, OH 44212Off Market
- $123,6003 bd1 ba1.2k sqft4241 Bennington Blvd UNIT 14-D, Brunswick, OH 44212Off Market
A local agent can set up tours, give advice and negotiate with sellers.
Similar homes
- $137,8003 bd2 ba1.2k sqft4263 Bennington Blvd, Brunswick, OH 44212For Sale
 MLS ID #5203794, Kevin Ball, RE/MAX Crossroads Properties. MLS Now
 - $169,0003 bd2 ba1.2k sqft13676 Oakbrook Dr #3676, North Royalton, OH 44133For Sale
 MLS ID #5218773, Sally Crist, RE/MAX Above & Beyond. MLS Now
 - $136,0002 bd1 ba820 sqft16370 Heather Ln APT 303, Middleburg Heights, OH 44130For Sale
 MLS ID #5223758, Thomas N Xenos, Russell Real Estate Services. MLS Now
 - $179,9003 bd2 ba1.3k sqft11856 Harbour Light Dr, North Royalton, OH 44133For Sale
 MLS ID #5220360, Ashley M Saxe, EXP Realty, LLC.. MLS Now
 - $159,9002 bd2 ba903 sqft9611 Sunrise Blvd Unit K9, North Royalton, OH 44133For SaleMLS ID #5200384, Olga Kril, Century 21 Homestar. MLS Now
- $160,0003 bd2 ba1.4k sqft4315 W 152nd St, Cleveland, OH 44135For SaleMLS ID #5227909, Marjorie A Corrigan, Berkshire Hathaway HomeServices Lucien Realty. MLS Now
- $165,0002 bd2 ba1.4k sqft131 Kimrose Ln, Broadview Heights, OH 44147For SaleMLS ID #5217120, James A Sheppard Jr, RE/MAX Market Solutions. MLS Now
- $149,0002 bd2 ba1.1k sqft9588 Fernwood Dr, Olmsted Falls, OH 44138For SaleMLS ID #5214780, Gregory Erlanger, Keller Williams Citywide. MLS Now
- $159,0002 bd1 ba800 sqft23865 David Dr Unit 204, North Olmsted, OH 44070For Sale By Owner
- $164,0003 bd2 ba1.2k sqft7535 Hickory Rd, Bedford, OH 44146For SaleMLS ID #5189617, Laura E Svoboda, McDowell Homes Real Estate Services. MLS Now
- $185,0003 bd3 ba1.3k sqft950 Wadsworth Rd #F-4, Medina, OH 44256For SaleMLS ID #5210372, Andrew Winkler, M. C. Real Estate. MLS Now
- $159,9003 bd3 ba1.4k sqft3105 Searsdale Ave, Cleveland, OH 44109For SaleMLS ID #5224097, Rose Sternik, $2100$ Realty Sellers Choice,. MLS Now
- $179,9002 bd1 ba997 sqft2748 Wooster Rd, Rocky River, OH 44116For SaleMLS ID #5209809, Amy T McMahon, Howard Hanna. MLS Now
- $137,0002 bd2 ba1.7k sqft410 Lafayette Rd Unit 18, Medina, OH 44256For SaleMLS ID #5212888, Kelly M LaMonica, Keller Williams Chervenic Rlty. MLS Now
- $116,9002 bd2 ba892 sqft3675 Clague Rd Unit 306, North Olmsted, OH 44070For SaleMLS ID #5212512, Michael W Thies, Keller Williams Citywide. MLS Now
- $199,9003 bd2 ba1.2k sqft6303 Morningside Dr, Parma, OH 44129For SaleMLS ID #5229436, Zolinda White, Century 21 Homestar. MLS Now
- $148,0003 bd2 ba1.6k sqft934 Hampton Ridge Dr, Akron, OH 44313For SaleMLS ID #5217970, Jodi Kidd, Russell Real Estate Services. MLS Now
- $134,0002 bd2 ba1.8k sqft410 Lafayette Rd APT 12, Medina, OH 44256For SaleMLS ID #5224351, Kimberly J Rutherford, RE/MAX Above & Beyond. MLS Now
- $132,5003 bd2 ba1.2k sqft3167 Linden Rd APT 204, Rocky River, OH 44116For SaleMLS ID #5200931, Louie Biasiotta, JAMM Real Estate Co.. MLS Now
- $134,9002 bd2 ba902 sqft21841 River Oaks Dr APT B11, Rocky River, OH 44116For SaleMLS ID #5223816, Elton Dylgjeri, Century 21 Homestar. MLS Now
