Fantastic opportunity to put your own finishing touches on this spacious open concept condo. There is a 2 car attached garage. Large eat in kitchen that is open to the family room, great for an open feel and entertaining. THe large master suite has plenty of storage. you'll alos find a nice sized bonus room with its own balcony that can be used as an additional bedroom, dining room or additional living spaces. Don't miss your opportunity to see this condo.
Active
Price cut: $5K (8/3)
$160,000
131 Kimrose Ln, Broadview Heights, OH 44147
2beds
1,404sqft
:
Get pre-qualified$1,684/mo
Condominium
Built in 1976
-- sqft lot
$-- Zestimate®
$114/sqft
$417/mo HOA
What's special
Spacious open concept condo
- 59 days |
- 736 |
- 15 |
Zillow last checked:
Listing updated:
Listed by:
James A Sheppard Jr 330-807-5611 jimsheppard3@gmail.com,
RE/MAX Market Solutions
Source: MLS Now,MLS#: 5217120 Originating MLS: Akron Cleveland Association of REALTORS
Originating MLS: Akron Cleveland Association of REALTORSFacts & features
Interior
Bedrooms & bathrooms
- Bedrooms: 2
- Bathrooms: 2
- Full bathrooms: 2
- Main level bathrooms: 2
- Main level bedrooms: 2
Primary bedroom
- Features: Window Treatments
- Level: Second
- Dimensions: 14 x 14
Bedroom
- Features: Window Treatments
- Level: Second
- Dimensions: 12 x 10
Primary bathroom
- Description: Flooring: Ceramic Tile
- Level: Second
- Dimensions: 11 x 8
Bathroom
- Description: Flooring: Ceramic Tile
- Level: Second
- Dimensions: 8 x 5
Eat in kitchen
- Description: Flooring: Ceramic Tile
- Features: Window Treatments
- Level: Second
- Dimensions: 14 x 14
Entry foyer
- Description: Flooring: Ceramic Tile
- Level: First
- Dimensions: ND x ND
Laundry
- Description: Flooring: Linoleum
- Level: Second
- Dimensions: 5 x 6
Living room
- Features: Window Treatments
- Level: Second
- Dimensions: 17 x 15
Office
- Features: Window Treatments
- Level: Second
- Dimensions: 16 x 11
Utility room
- Level: Second
- Dimensions: ND x ND
Heating
- Electric, Forced Air
Cooling
- Central Air, Heat Pump
Appliances
- Laundry: In Unit
Features
- Basement: None
- Has fireplace: No
Interior area
- Total structure area: 1,404
- Total interior livable area: 1,404 sqft
- Finished area above ground: 1,404
Video & virtual tour
Property
Parking
- Total spaces: 2
- Parking features: Attached, Electricity, Garage, Garage Door Opener, Paved
- Attached garage spaces: 2
Accessibility
- Accessibility features: None
Features
- Levels: Two
- Stories: 1
- Patio & porch: Patio
- Fencing: Partial,Wood
- Has view: Yes
- View description: Trees/Woods
Details
- Parcel number: 58116328
- Special conditions: Standard
Construction
Type & style
- Home type: Condo
- Architectural style: Ranch
- Property subtype: Condominium
- Attached to another structure: Yes
Materials
- Brick, Cedar, Stone
- Roof: Asphalt,Fiberglass
Condition
- Year built: 1976
Utilities & green energy
- Sewer: Public Sewer
- Water: Public
Community & HOA
Community
- Features: Public Transportation
- Subdivision: Spade Rockledge
HOA
- Has HOA: Yes
- Services included: Insurance, Maintenance Grounds, Maintenance Structure, Parking, Reserve Fund, Snow Removal
- HOA fee: $417 monthly
- HOA name: Spade Rockledgw
Location
- Region: Broadview Heights
Financial & listing details
- Price per square foot: $114/sqft
- Annual tax amount: $2,213
- Date on market: 6/8/2026
- Cumulative days on market: 62 days
Estimated market value
Not available
Estimated sales range
Not available
Not available
Price history
| Date | Event | Price |
|---|---|---|
| 8/3/2026 | Price change | $160,000-3%$114/sqft |
Source:  MLS Now #5217120 Report a problem MLS Now #5217120 Report a problem | ||
| 7/13/2026 | Price change | $165,000-5.7%$118/sqft |
Source: MLS Now #5217120 Report a problem | ||
| 6/8/2026 | Listed for sale | $175,000+20.7%$125/sqft |
Source: MLS Now #5217120 Report a problem | ||
| 11/1/2022 | Sold | $145,000+1.8%$103/sqft |
Source: MLS Now #4404797 Report a problem | ||
| 10/5/2022 | Pending sale | $142,500$101/sqft |
Source: MLS Now #4404797 Report a problem | ||
| 9/29/2022 | Price change | $142,500-5%$101/sqft |
Source: MLS Now #4404797 Report a problem | ||
| 9/14/2022 | Price change | $150,000-3.5%$107/sqft |
Source: MLS Now #4404797 Report a problem | ||
| 9/6/2022 | Price change | $155,500-5.2%$111/sqft |
Source: MLS Now #4404797 Report a problem | ||
| 8/30/2022 | Listed for sale | $164,000+84.5%$117/sqft |
Source: MLS Now #4404797 Report a problem | ||
| 9/6/2008 | Listing removed | $88,900$63/sqft |
Source: Century 21 #2473988 Report a problem | ||
| 9/1/2008 | Price change | $88,900-12.8%$63/sqft |
Source: Century 21 #2473988 Report a problem | ||
| 8/15/2008 | Price change | $101,999-5.5%$73/sqft |
Source: Century 21 #2473988 Report a problem | ||
| 7/12/2008 | Price change | $107,8990%$77/sqft |
Source: Century 21 #2473988 Report a problem | ||
| 5/24/2008 | Listed for sale | $107,900$77/sqft |
Source: Century 21 #2431801 Report a problem | ||
Public tax history
Tax history is unavailable.
Monthly payment
Est. payment
Payment breakdown
Explore the cost of this home by adjusting the details. Changes won't be saved.Climate risks
Neighborhood: 44147
Nearby schools
GreatSchools rating
- 8/10Brecksville-Broadview Heights Elementary SchoolGrades: PK-5Distance: 2.8 mi
- 9/10Brecksville-Broadview Heights Middle SchoolGrades: 6-8Distance: 2.4 mi
- 9/10Brecksville-Broadview Heights High SchoolGrades: 9-12Distance: 2.3 mi
Schools provided by the listing agent
- District: Brecksville-Broadview - 1806
Source: MLS Now. This data may not be complete. We recommend contacting the local school district to confirm school assignments for this home.
- $190,0003 bd2 ba1.4k sqft131 Kimrose Ln #131, Broadview Heights, OH 44147Off Market
- $174,6002 bd2 ba1.1k sqft132 Kimrose Ln #132, Broadview Heights, OH 44147Off Market
- $174,9002 bd2 ba1.1k sqft132 Kimrose Ln, Broadview Heights, OH 44147For Sale

- $164,0002 bd2 ba1.1k sqft133 Kimrose Ln #133, Broadview Heights, OH 44147Off Market
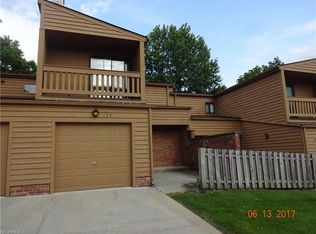
- $192,1002 bd2 ba1.4k sqft130 Kimrose Ln #130, Broadview Heights, OH 44147Off Market
- $210,0002 bd2 ba1.4k sqft134 Kimrose Ln #134, Broadview Heights, OH 44147Off Market
- $---- bd-- ba-- sqft134 Kimrose Ln, Broadview Heights, OH 44147Off Market
- $215,0002 bd2 ba1.1k sqft129 Kimrose Ln #129, Broadview Heights, OH 44147Sold
A local agent can set up tours, give advice and negotiate with sellers.
Similar homes
- $147,0002 bd2 ba1k sqft9701 Sunrise Blvd Unit L28, North Royalton, OH 44133For Sale
 MLS ID #5232537, Margaret Brandt, Russell Real Estate Services. MLS Now
 - $167,0003 bd2 ba1.2k sqft13676 Oakbrook Dr #3676, North Royalton, OH 44133For Sale
 MLS ID #5218773, Sally Crist, RE/MAX Above & Beyond. MLS Now
 - $159,9003 bd2 ba1.3k sqft4245 Bennington Blvd, Brunswick, OH 44212For Sale
 MLS ID #5219821, Kevin Ball, RE/MAX Crossroads Properties. MLS Now
 - $136,0002 bd1 ba820 sqft16370 Heather Ln APT 303, Middleburg Heights, OH 44130For Sale
 MLS ID #5223758, Thomas N Xenos, Russell Real Estate Services. MLS Now
 - $187,0003 bd2 ba1.1k sqft10250 Spinnaker Run, Aurora, OH 44202For SaleMLS ID #5234224, Lisa Irwin, HomeSmart Real Estate Momentum LLC. MLS Now
- $149,9003 bd1 ba1.3k sqft12813 Lena Ave, Cleveland, OH 44135For SaleMLS ID #5224265, Jane Devito, Keller Williams Elevate. MLS Now
- $159,9003 bd3 ba1.4k sqft3105 Searsdale Ave, Cleveland, OH 44109For SaleMLS ID #5224097, Rose Sternik, $2100$ Realty Sellers Choice,. MLS Now
- $130,0003 bd1 ba1.8k sqft4636 E 143rd St, Garfield Heights, OH 44128For SaleMLS ID #5230701, Bobbi Jo Jefferson, Coldwell Banker EvenBay Real Estate LLC. MLS Now
- $129,9004 bd2 ba1.5k sqft3455 W 65th St, Cleveland, OH 44102For SaleMLS ID #5226360, John Glatz, McCrae & Co. Real Estate, LLC. MLS Now
- $137,8003 bd2 ba1.2k sqft4263 Bennington Blvd, Brunswick, OH 44212For SaleMLS ID #5203794, Kevin Ball, RE/MAX Crossroads Properties. MLS Now
- $159,0002 bd1 ba800 sqft23865 David Dr Unit 204, North Olmsted, OH 44070For Sale By Owner
- $159,9004 bd2 ba1.8k sqft3102 Searsdale Ave, Cleveland, OH 44109For SaleMLS ID #5198417, Kit Custer, RE/MAX Transitions. MLS Now
- $150,0004 bd2 ba1.5k sqft3847-3849 W 136th St, Cleveland, OH 44111For SaleMLS ID #5231035, Chris D Schlenkerman, Berkshire Hathaway HomeServices Professional Realty. MLS Now
- $164,9003 bd1 ba2k sqft114 Avalon Dr, Bedford, OH 44146For SaleMLS ID #5222933, Sonya J Williams, Prettyman & Associates. MLS Now
- $180,0003 bd3 ba2.1k sqft2140 W 47th St, Cleveland, OH 44102For SaleMLS ID #5223922, Roger Thomas, CHN Real Estate Services, LLC.. MLS Now
- $159,0005 bd2 ba1.7k sqft3640 W 47th St, Cleveland, OH 44102For SaleMLS ID #5194059, Alexys Jones, Keller Williams Greater Metropolitan. MLS Now
- $150,0004 bd3 ba1.5k sqft3849 W 136th St, Cleveland, OH 44111For SaleMLS ID #5231795, Chris D Schlenkerman, Berkshire Hathaway HomeServices Professional Realty. MLS Now
- $116,9002 bd2 ba892 sqft3675 Clague Rd Unit 306, North Olmsted, OH 44070For SaleMLS ID #5212512, Michael W Thies, Keller Williams Citywide. MLS Now
- $165,0003 bd1 ba1.1k sqft1908 Case St, Twinsburg, OH 44087For SaleMLS ID #5229220, Brian M Polomsky, RE/MAX Haven Realty. MLS Now
- $159,9003 bd1 ba1k sqft3834 W 116th St, Cleveland, OH 44111For SaleMLS ID #5230141, Anthony J Mendez, House to Home Real Estate Professionals, LLC.. MLS Now
